



Related Posts
Online Message
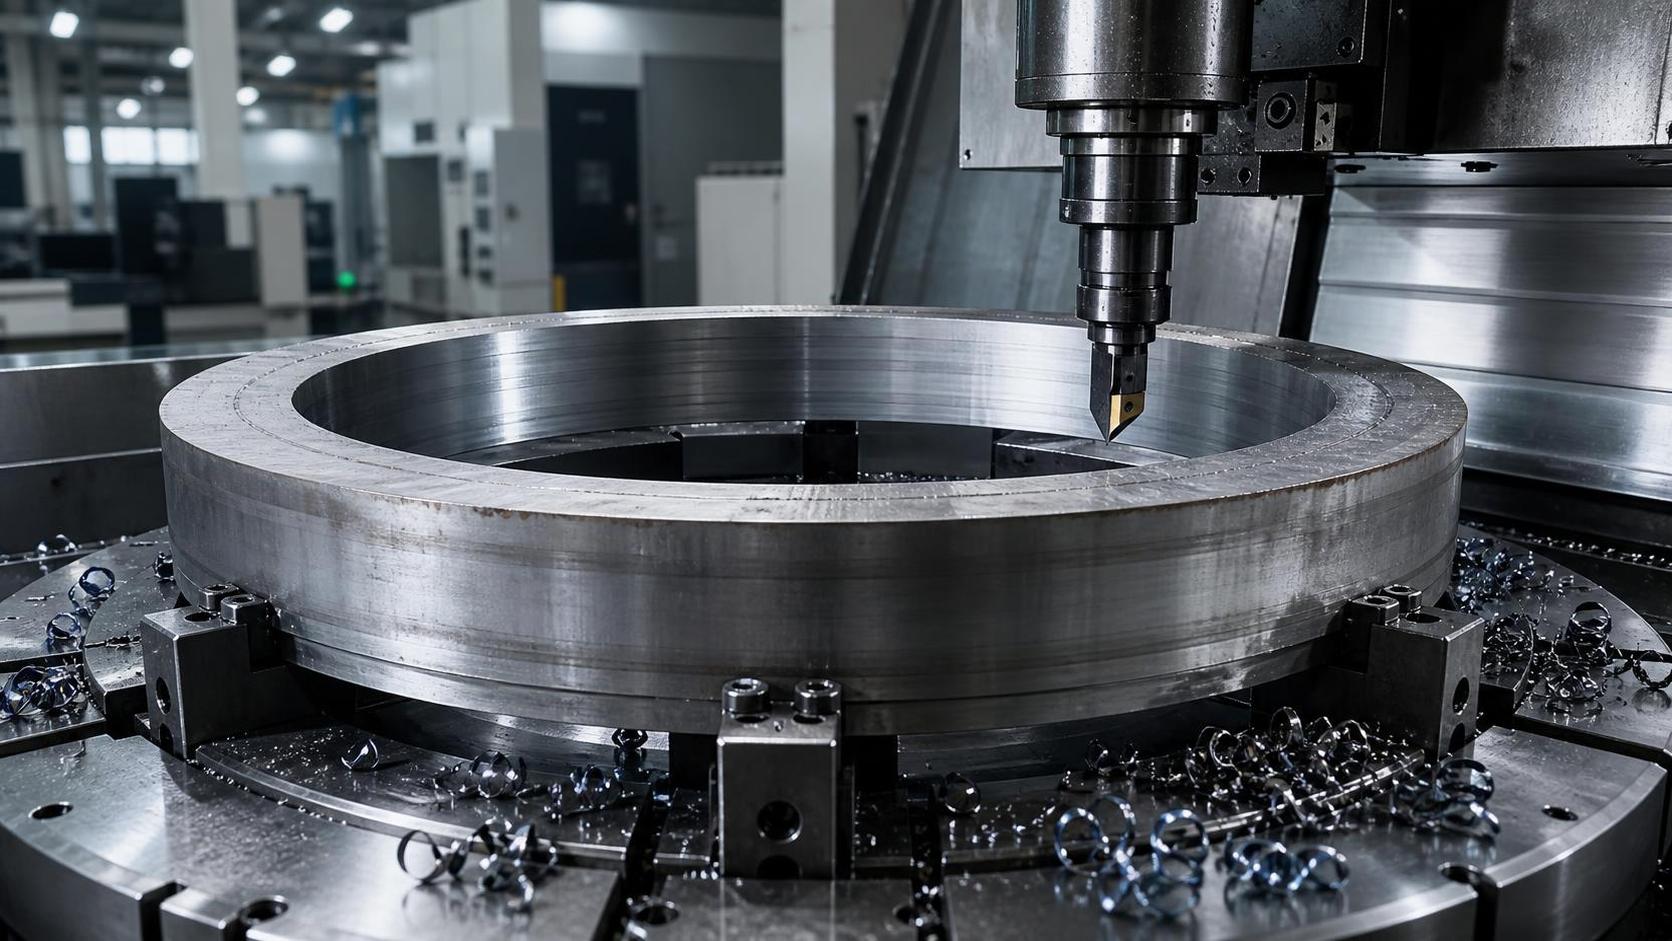
Choosing the right machining allowance for a Stainless Steel Forged Ring Blank is essential for operators seeking stable dimensions, clean surfaces, and lower material waste.
Allowance must compensate for forging tolerances, scale, heat-treatment distortion, and machining capability without creating unnecessary cutting time or reducing the forged ring's final performance.
This guide explains practical allowance ranges, key inspection points, and machining decisions that help operators finish stainless steel rings reliably and economically.
What Operators Usually Need to Determine First
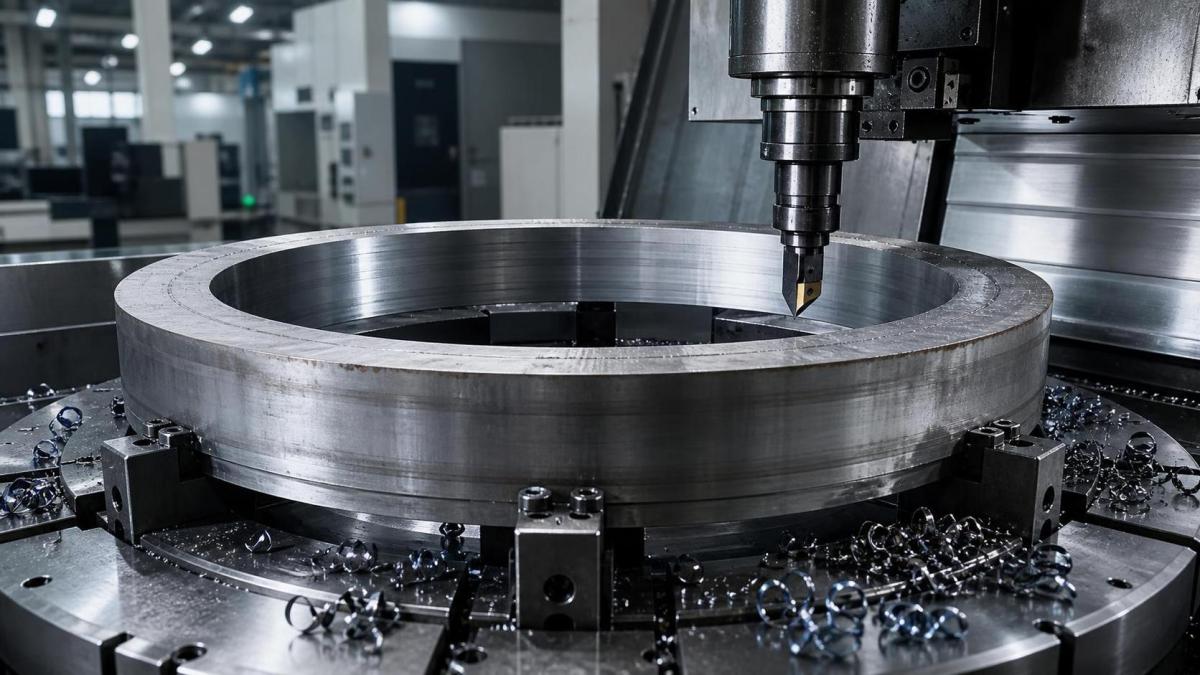
The core search intent is practical: operators want to know how much material should remain on a forged ring before turning, boring, facing, or grinding.
They are usually not looking for one universal number, because ring diameter, wall thickness, forging method, alloy grade, and final tolerance change the answer.
The most useful starting point is to select allowance from the actual forging capability, then verify it against the machining route and drawing requirements.
For many stainless steel forged rings, a total machining allowance of 2 to 6 mm per surface is common for medium-sized parts.
However, this range should be treated as a planning reference, not as an automatic production rule for every Stainless Steel Forged Ring Blank.
Small precision rings may need only 1 to 3 mm per side, while larger open-die forged rings can require 6 to 12 mm.
The correct allowance must remove surface scale, decarburized layers, laps, minor eccentricity, and shape variation without wasting expensive stainless steel material.
Operators should also confirm whether the allowance is specified per side, per diameter, per face, or as a total stock amount.
Confusion between radial allowance and diametral allowance is a common cause of undersized rings, excessive tool loading, and rejected finished components.
Start With the Forging Process and Ring Size
The forging method is one of the strongest factors affecting machining allowance because different processes produce different dimensional consistency and surface conditions.
Closed-die precision forging generally creates better repeatability than open-die forging, allowing smaller machining allowances when tooling, temperature control, and trimming are stable.
Rolled rings can also achieve relatively consistent geometry, especially when ring rolling parameters are controlled and the blank is properly centered.
Open-die forged rings normally need more stock because operators must compensate for ovality, wall-thickness variation, uneven faces, and local surface irregularities.
Ring diameter matters because larger forgings experience greater thermal movement, handling variation, and deformation during cooling, heat treatment, and transportation.
For rings below 300 mm outside diameter, 1.5 to 3 mm radial allowance is often workable under controlled precision forging conditions.
For rings between 300 and 800 mm outside diameter, 3 to 5 mm radial allowance is more typical when normal industrial tolerances apply.
For larger forged rings, 5 to 10 mm radial allowance may be necessary, particularly when open-die forging or post-forging heat treatment is involved.
Face allowance is usually lower than radial allowance, but it must still remove uneven surfaces and provide enough stock for flatness correction.
A typical face allowance may range from 2 to 5 mm per face, depending on ring height, forging flatness, and final parallelism requirements.
Consider Stainless Steel Grade and Surface Scale
Stainless steel grades behave differently during forging and machining, so alloy selection should influence allowance decisions before production begins.
Austenitic stainless steels may form persistent oxide scale during high-temperature processing and can work harden rapidly if machining conditions are poor.
Martensitic and precipitation-hardening grades may require additional stock when heat treatment creates dimensional movement or surface condition changes after forging.
Duplex stainless steel demands careful process control because excessive heat exposure can affect microstructure, while insufficient allowance may leave surface defects unremoved.
Heavy furnace scale should never be treated as harmless, especially when the final component requires fatigue resistance, sealing performance, or accurate gear-related geometry.
Scale thickness depends on heating temperature, furnace atmosphere, holding time, cooling conditions, and whether protective coatings or controlled atmospheres are used.
If the outer surface shows deep scale pits, allowance must exceed the deepest expected defect rather than merely match the nominal forging tolerance.
Operators should inspect representative forgings after shot blasting or pickling because the cleaned surface reveals whether defects extend below the visible oxide layer.
When the cleaned surface is consistent and controlled, machining stock can often be reduced safely, saving tool time and improving material utilization.
Use Tolerance Requirements to Set the Final Allowance
Final dimensional tolerance determines how much correction capability the machining process needs after the forged ring enters the machine shop.
A ring with a general turning tolerance can use less reserve stock than a component requiring close concentricity, runout, cylindricity, or surface finish.
For example, a bearing-related ring or sealing ring may need enough allowance to correct both outside diameter and bore alignment from one reference setup.
When concentricity between the bore and outside diameter is critical, allowance must be sufficient on both surfaces to establish reliable machining datums.
Operators should avoid setting allowance only from outside diameter variation because bore eccentricity can consume available stock before the final diameter is reached.
Face machining also requires enough material to correct tilt, parallelism, and waviness, particularly after heat treatment or when rings are cooled unevenly.
For tight-tolerance parts, it is often safer to specify separate allowances for OD, ID, faces, and localized machined features.
This approach is more accurate than applying one blanket value across all surfaces, since each surface experiences different forging and machining variation.
Critical drawing dimensions should be reviewed with the forging supplier before tooling approval, rather than discovered after the first machining batch is rejected.
Recommended Allowance Ranges for Common Ring Conditions
The following ranges are practical references for planning, but they must be confirmed through trial production, inspection data, and machine capability.
For a small precision forged ring with a controlled surface, allow approximately 1 to 2 mm per side on the OD and ID.
For a medium-sized ring produced by closed-die forging, 2 to 4 mm per side is commonly suitable for normal turning and boring.
For ring-rolled blanks with stable geometry, 2 to 5 mm per side often provides enough correction capacity without excessive stainless steel removal.
For open-die forged rings, 4 to 8 mm per side is frequently necessary because ovality and wall-thickness variation are usually greater.
For large or heavy rings requiring solution treatment, quenching, tempering, or stress relief, 6 to 12 mm per side may be justified.
Face allowance generally ranges from 2 to 5 mm per face for controlled forgings, increasing when flatness requirements are demanding.
These numbers should be increased when machining must remove defects, establish precise datums, or compensate for distortion after a separate heat-treatment operation.
They can be reduced only when documented forging capability, inspection records, and stable process control demonstrate that smaller stock remains safe.
Do Not Ignore Heat Treatment Distortion
Heat treatment can change ring dimensions after forging, making it one of the most important reasons to preserve adequate machining allowance.
Solution annealing, quenching, tempering, aging, and stress relief can alter roundness, bore size, face flatness, and residual stress distribution.
A ring that measures correctly after forging may become oval after heat treatment, especially when section thickness is uneven or cooling is not uniform.
Operators should determine whether rough machining occurs before heat treatment, after heat treatment, or in multiple stages around the thermal cycle.
When rough machining precedes heat treatment, leave enough finish allowance afterward to correct any movement caused by the treatment process.
For distortion-sensitive stainless steel rings, a common strategy is rough turning, stress relief, semi-finishing, final heat treatment, and finish machining.
This staged route improves stability because major stock removal happens before final finishing, reducing the chance of movement during final inspection.
Historical inspection data is especially valuable here because actual distortion patterns are more reliable than theoretical estimates for repeated part families.
If no production history exists, use a conservative initial allowance and reduce it only after several lots show predictable dimensional behavior.
Match Allowance to the Actual Machining Method
The chosen machining process affects how much stock should remain because turning, boring, milling, grinding, and hard machining remove material differently.
Conventional rough turning can remove substantial stock efficiently, but excessive depth of cut may increase vibration and accelerate insert wear in stainless steel.
Finish turning requires relatively uniform stock because uneven remaining material causes fluctuating cutting forces and inconsistent surface finish.
Grinding needs sufficient pre-grind stock, but too much stock increases cycle time, heat generation, and the risk of grinding burns.
For hard or heat-treated stainless rings, machining stock should account for lower cutting speeds, stronger tool wear, and potential work hardening.
Operators should avoid light repeated cuts on a work-hardening alloy because rubbing the surface can make the next pass more difficult.
A good allowance plan provides enough material for decisive roughing cuts, followed by stable semi-finishing and a controlled final pass.
Machine rigidity also matters because a flexible setup may require more allowance to correct runout, while a rigid setup can finish closer to net shape.
When producing gear-related forged components, machining consistency supports later operations such as tooth cutting, heat treatment, and inspection of functional geometry.
This is particularly important for products such as a Bevel gear, where runout and datum accuracy affect later tooth-machining results.
Inspect the Blank Before Releasing It to Machining
Machining allowance should be verified through inspection, not assumed from a purchase order or a nominal forging drawing alone.
Measure outside diameter, inside diameter, height, wall thickness, roundness, face runout, and concentricity at several positions around the ring.
Use calibrated calipers, micrometers, bore gauges, height gauges, runout indicators, or coordinate measuring equipment according to the required accuracy.
Record maximum and minimum dimensions because the lowest available stock is usually more important than the average dimension for machining feasibility.
For example, an oversized average OD does not help if one local area lacks enough stock to remove a seam or correct ovality.
Visual inspection should include checking for cracks, folds, laps, pits, scale defects, and handling damage that may require deeper machining removal.
Where quality risk is high, ultrasonic testing or magnetic particle inspection may reveal discontinuities that visual inspection cannot detect reliably.
Inspection results should be communicated to machining operators before setup so they can select the best chucking direction and datum strategy.
Clear incoming inspection reduces unexpected stock shortages, prevents avoidable scrap, and helps operators identify whether a blank is suitable for the intended route.
How to Avoid Too Much or Too Little Allowance
Too little allowance is usually more dangerous than too much because insufficient stock can make it impossible to meet final dimensions or remove defects.
A ring with inadequate stock may require welding repair, engineering deviation approval, downgrading, or complete rejection after machining begins.
Too much allowance also creates problems because stainless steel is costly, machining time rises, and large cuts may release residual stress.
Excessive stock can increase electricity use, tool consumption, fixture loading, and the chance of distortion during roughing operations.
The best balance comes from using measured process data instead of relying only on broad industry rules or supplier assumptions.
Track forging variation by lot, alloy, ring size, furnace cycle, die condition, and machining rejection reason to identify the real stock requirement.
When consistent data shows that available stock greatly exceeds demand, reduce allowance gradually through controlled trials rather than making abrupt changes.
When stock shortages appear repeatedly, investigate the root cause, including forging temperature, die wear, trimming accuracy, heat treatment, and inspection practices.
Allowance is not simply extra metal; it is a controlled process margin that should be optimized across forging, heat treatment, and machining.
Final Decision: Use a Controlled Allowance, Not a Fixed Guess
A practical Stainless Steel Forged Ring Blank allowance usually falls between 2 and 6 mm per surface for many medium-sized industrial rings.
Small precision forgings may require less, while large open-die or heat-treated rings may need considerably more material for reliable final machining.
The final value should be based on forging method, ring size, stainless grade, surface quality, heat-treatment movement, tolerance requirements, and machining sequence.
Operators should verify the minimum available stock at multiple locations before machining, because local shortage determines whether a blank can be finished successfully.
When allowance is selected from real inspection data and production feedback, the result is cleaner machining, lower waste, stable quality, and better cost control.
The most reliable approach is to treat machining allowance as a documented manufacturing parameter, then improve it continuously as forging and machining capability become more consistent.
Please give us a message