



Related Posts
Online Message
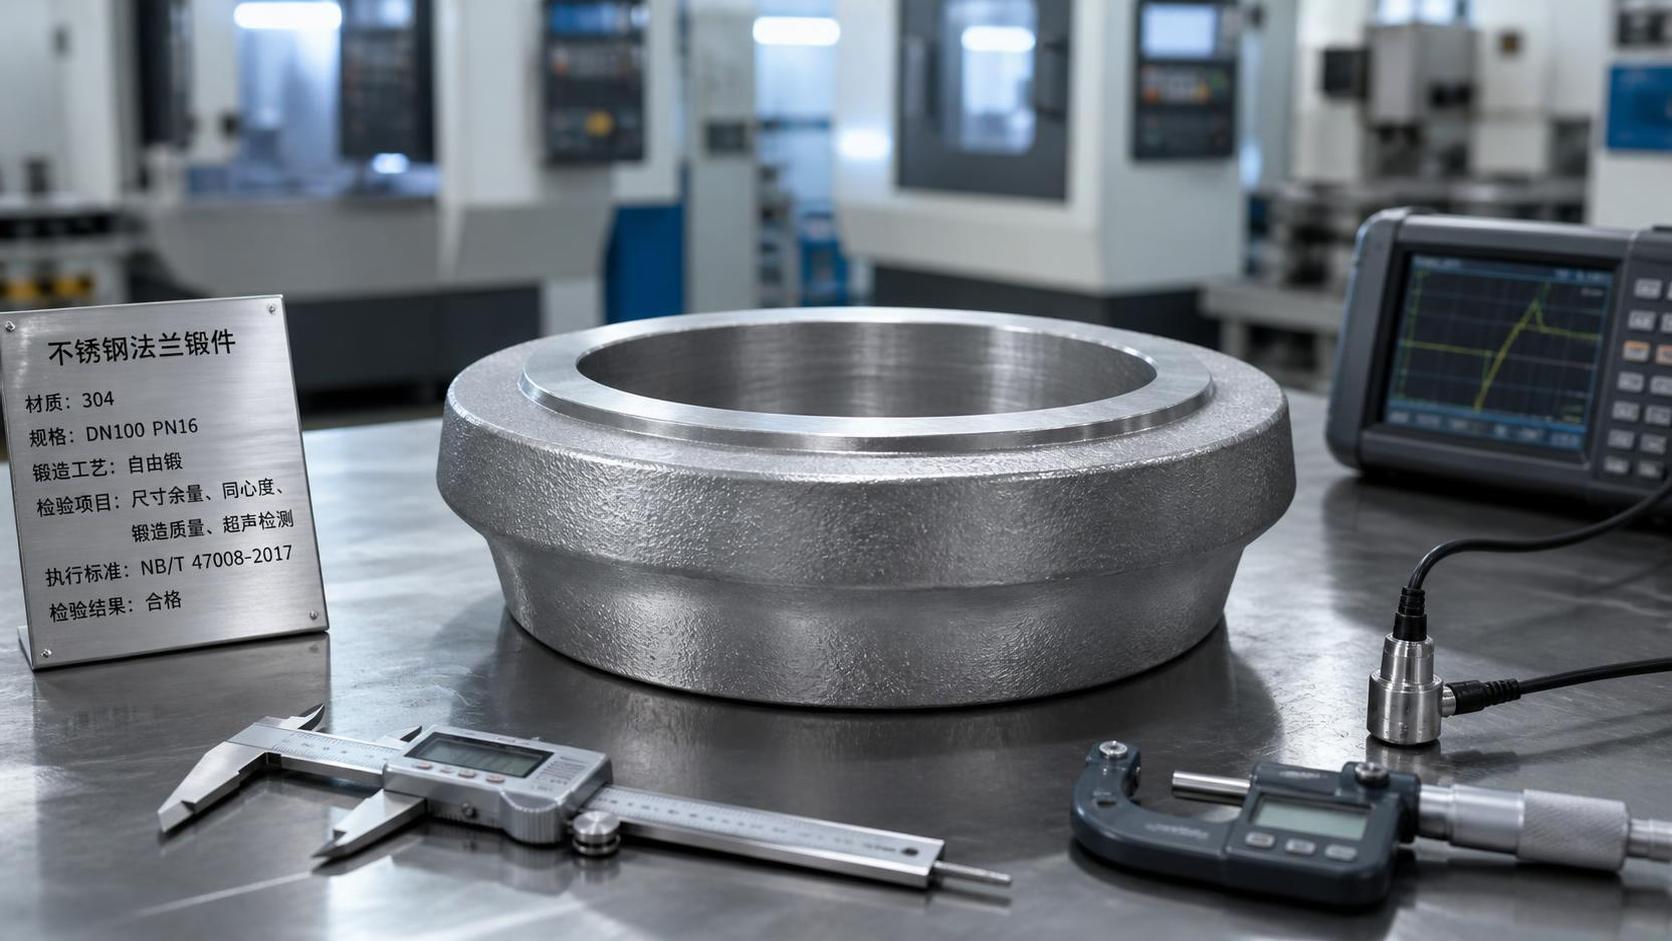
Acceptance of Stainless Steel Flange Blanks should begin before any machining allowance is removed. A blank that appears acceptable at receiving may still contain mixed heat material, inadequate forging reduction, concealed discontinuities, excessive distortion, or an incorrect corrosion-resistant grade. Once the flange face, bore, bolt circle, or hub profile has been machined, the original condition is harder to verify and the cost of disposition rises sharply.
The receiving record should connect each lot to the purchase order, drawing revision, material specification, heat-treatment condition, and required inspection level. If blanks are intended for pressure-retaining joints, marine equipment, chemical service, rotating machinery, or structural connections, the inspection criteria must match the actual service duty rather than relying on a generic stainless steel description.
Start with identification and material traceability
Each batch should arrive with identification that remains linked to the relevant material documentation. Heat number, grade, quantity, blank size, and delivery condition should be reconciled against shipping documents and the order requirement. A heat number stamped on a tag is not sufficient if the tag can be separated from the containers or if several heats have been repacked together. Segregation is particularly important for similar-looking austenitic, martensitic, duplex, and precipitation-hardening stainless steels.
Review the material certificate for the specified standard, chemical composition, mechanical properties, heat treatment where applicable, and traceable heat or cast number. The certificate should identify the product form correctly. Material supplied as bar, plate, or forged stock may have different acceptance requirements, even when the nominal alloy designation is similar.
Grade substitution needs written engineering approval. A higher nominal alloy content does not automatically make a substitute acceptable. Differences in carbon level, molybdenum content, nitrogen, sulfur control, ferrite balance, solution treatment, or mechanical-property condition may affect machinability, weldability, corrosion behavior, magnetic response, and service temperature limits.
Positive material identification can be used as a receiving control when alloy mix-up presents a credible risk. Handheld X-ray fluorescence equipment is useful for screening principal alloying elements, but it may not reliably confirm carbon content and has practical limits for light elements. An instrument result should therefore support, rather than replace, traceable certification and any contractually required laboratory analysis.
Match the blank geometry to the machining route
A flange blank is an intermediate product, so dimensional acceptance should be based on the final machining plan as well as the forging drawing. Measure outside diameter, inside diameter or pilot hole, overall thickness, hub length when present, and any raised boss or recessed region. Compare actual stock with the required machining allowance on all critical surfaces. A blank may meet a broad forging tolerance while still lacking enough material to finish a sealing face or bore concentrically.
Establish the datum scheme before measuring. For a ring-shaped blank, using a rough outer diameter as the sole reference can conceal eccentricity between the bore and the intended flange axis. Where a central hole is present, inspect bore position, roundness, and wall thickness around the circumference. Uneven wall thickness can expose a local thin section after boring or facing.
- Confirm that flange thickness provides adequate stock for face machining, facing cleanup, and any specified recess or raised-face geometry.
- Inspect flatness on the side intended to become the sealing face. Local rocking on a surface plate may indicate distortion that cannot be removed within allowance.
- For hubbed or necked blanks, assess axial alignment between the hub and flange body. A visibly offset hub can create excessive stock removal on one side and insufficient stock on the other.
- Where bolt holes will be drilled later, verify that the available annular width remains adequate after machining the bore and outside diameter.
Measurements should be taken at several angular positions rather than at one convenient location. Hot-forged rings can show ovality, taper, or localized die-fill variation. When the drawing specifies concentricity, runout, perpendicularity, or a controlled machining datum, record the measured condition in a manner that can be compared with the later machining setup.
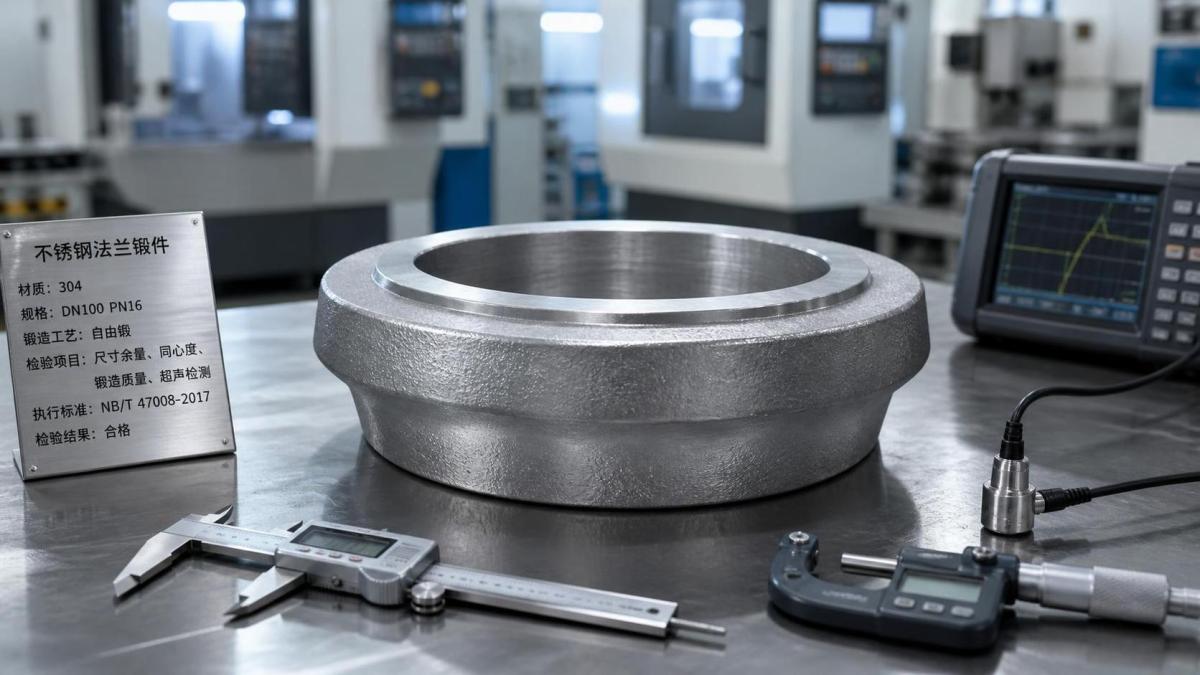
Surface condition can reveal more than cosmetic damage
Visual inspection should be performed after loose scale, oil, packing debris, and transport contamination have been removed sufficiently to expose the metal surface. Stainless steel blanks may carry forging scale, shot-blast residue, temporary corrosion protection, or heat-tint discoloration. These conditions are not automatically rejectable, but they must not hide cracks, laps, seams, folds, pits, or deep grinding marks.
Forging laps often occur near changes in section, flash lines, bosses, and transitions into a hub. They may appear as narrow, dark, linear folds that follow the metal flow. A lap can remain near the surface through rough turning and later become a leak path, fatigue initiator, or crack during forming. Grinding a suspicious indication without defining its depth and extent removes evidence but does not establish acceptability.
Inspect for dents and gouges caused by lifting, stacking, or contact with steel straps. Surface damage on a nonfunctional area may be repairable only if the governing drawing and procedure permit it. Damage within the likely sealing-face allowance, near a hub transition, or at a future bolt-hole location deserves closer evaluation because the remaining section may be reduced after machining.
Color differences require interpretation. Heat tint from forging or heat treatment can be normal, whereas localized staining, embedded carbon-steel particles, or residue from improper handling can later promote staining or localized corrosion in certain environments. Stainless material should be kept apart from carbon-steel grinding debris, unclean racks, and tools that can transfer free iron. A simple visual observation should trigger cleaning and evaluation when contamination is suspected; it should not be treated as proof of base-metal corrosion resistance.
Examine forging integrity and grain-flow requirements
The purchase specification should state whether the blanks are open-die forged, closed-die forged, rolled-ring forged, upset forged, or produced by another route. Process route matters because it influences grain flow, reduction, internal soundness, directional properties, and achievable geometry. A forged appearance alone does not demonstrate that required deformation or consolidation has been achieved.
For ring or flange forms, the required material flow may be intended to follow the circumference or hub profile. If a drawing, customer standard, or technical condition calls for a particular grain-flow orientation, review the process documentation and any macro-etch examination requirement. Machining a ring from unsuitable bar stock may create a geometrically similar blank with a materially different flow pattern.
Internal defects cannot be judged from the external surface. The required method should be selected from the part geometry, alloy family, intended service, and acceptance standard. Ultrasonic examination may be appropriate for detecting internal discontinuities in sections with sufficient sound transmission, while liquid penetrant examination is suited to open-to-surface flaws on nonporous metal. Magnetic particle testing is generally unsuitable for austenitic stainless steels and should only be considered where the alloy condition is demonstrably ferromagnetic and the applicable requirement permits it.
Non-destructive examination records should identify the examination procedure, coverage, calibration status, relevant indications, acceptance criteria, and traceability to the lot. A report stating only “passed” provides little value when a later issue requires review of what areas were examined. If machining will remove substantial stock, the inspection stage should be agreed carefully: some discontinuities become visible only after rough machining, while some acceptance criteria apply specifically to the as-forged surface.
Heat treatment and hardness need context
Stainless steel flange blanks may be supplied solution annealed, annealed, quenched and tempered, precipitation hardened, stress relieved, or in an as-forged condition, depending on grade and design. The required condition must be stated clearly because it affects dimensions, strength, corrosion resistance, machining behavior, and the validity of subsequent welding or forming operations.
Verify that any required heat-treatment record identifies the load or lot, furnace cycle, temperature range where required by the specification, cooling method, and resulting condition. A certificate with mechanical values but no relation to the delivered heat-treatment lot may not be enough where traceability is required.
Hardness testing is useful as a quick consistency indicator, particularly when the order specifies a range or when mixed condition is possible. Test location, surface preparation, scale type, and conversion method must be controlled. A reading taken on rough scale, a curved edge, a decarburized surface, or a thin section can be misleading. Hardness should be evaluated alongside the material grade and treatment condition rather than used as an independent grade-identification method.
For grades susceptible to sensitization, embrittlement, phase imbalance, or reduced corrosion resistance after improper thermal exposure, the specified condition should be treated as a functional requirement. Visual appearance cannot confirm the thermal history.
Standards, drawings, and acceptance limits
Stainless Steel Flange Blanks may be ordered to a material standard, a flange dimensional standard, a forging specification, or a customer drawing that combines several controls. These documents do different jobs. A material standard may define chemistry and mechanical requirements; a dimensional standard may describe finished flange geometry; a forging specification may set reduction, heat treatment, examination, repair, and marking rules. The controlling documents should be identified in the receiving file so that requirements are not applied from an unrelated standard.
Do not assume that a finished-flange dimensional standard can be applied directly to an unmachined blank. The blank needs enough controlled stock to produce the finished dimensions and surface requirements. Conversely, acceptance only to a broad raw-forging tolerance can be inadequate when the final part has a tight bore-to-face relationship or limited flange thickness.
When flange blanks are part of equipment that also contains shafts, gears, couplings, or housings, the machining reference system should be consistent across the assembly. For example, flange runout can affect alignment at a gearbox interface even if the finished bolt pattern is nominally correct. Related driveline components may be sourced through a Spur gear supplier, but each component still requires its own material and dimensional acceptance evidence.
Control handling, quarantine, and release
Receiving inspection should include the condition of packaging and preservation. Wet packaging, chloride-bearing residues, damaged wrap, standing water, or unprotected contact between dissimilar metals can affect surface condition before machining begins. Record visible transport damage before unpacking destroys the evidence of its origin.
Accepted material should retain its identity through storage and issue to production. Where individual blank marking is impractical, controlled containers and durable lot labels can maintain traceability, provided that partial withdrawals and repacking are documented. Unidentified blanks should be separated from acceptable inventory until their identity is established through approved means.
Nonconforming items need a clear physical status that prevents accidental release. The disposition should distinguish between material requiring additional examination, material that may be reworked within an approved procedure, and material that cannot meet the original requirement. Rework, blending, weld repair, re-heat treatment, or re-identification should never be assumed permissible merely because the blank has not yet been machined.
A complete acceptance record normally ties together the order requirement, certificate review, measured dimensions, surface findings, examination results, heat-treatment evidence, disposition of deviations, and released quantity. That record remains useful when a flange is later machined, assembled, pressure tested, or investigated after service exposure. It also prevents a routine incoming inspection from becoming an undocumented visual sorting exercise.
Please give us a message