



Related Posts
Online Message
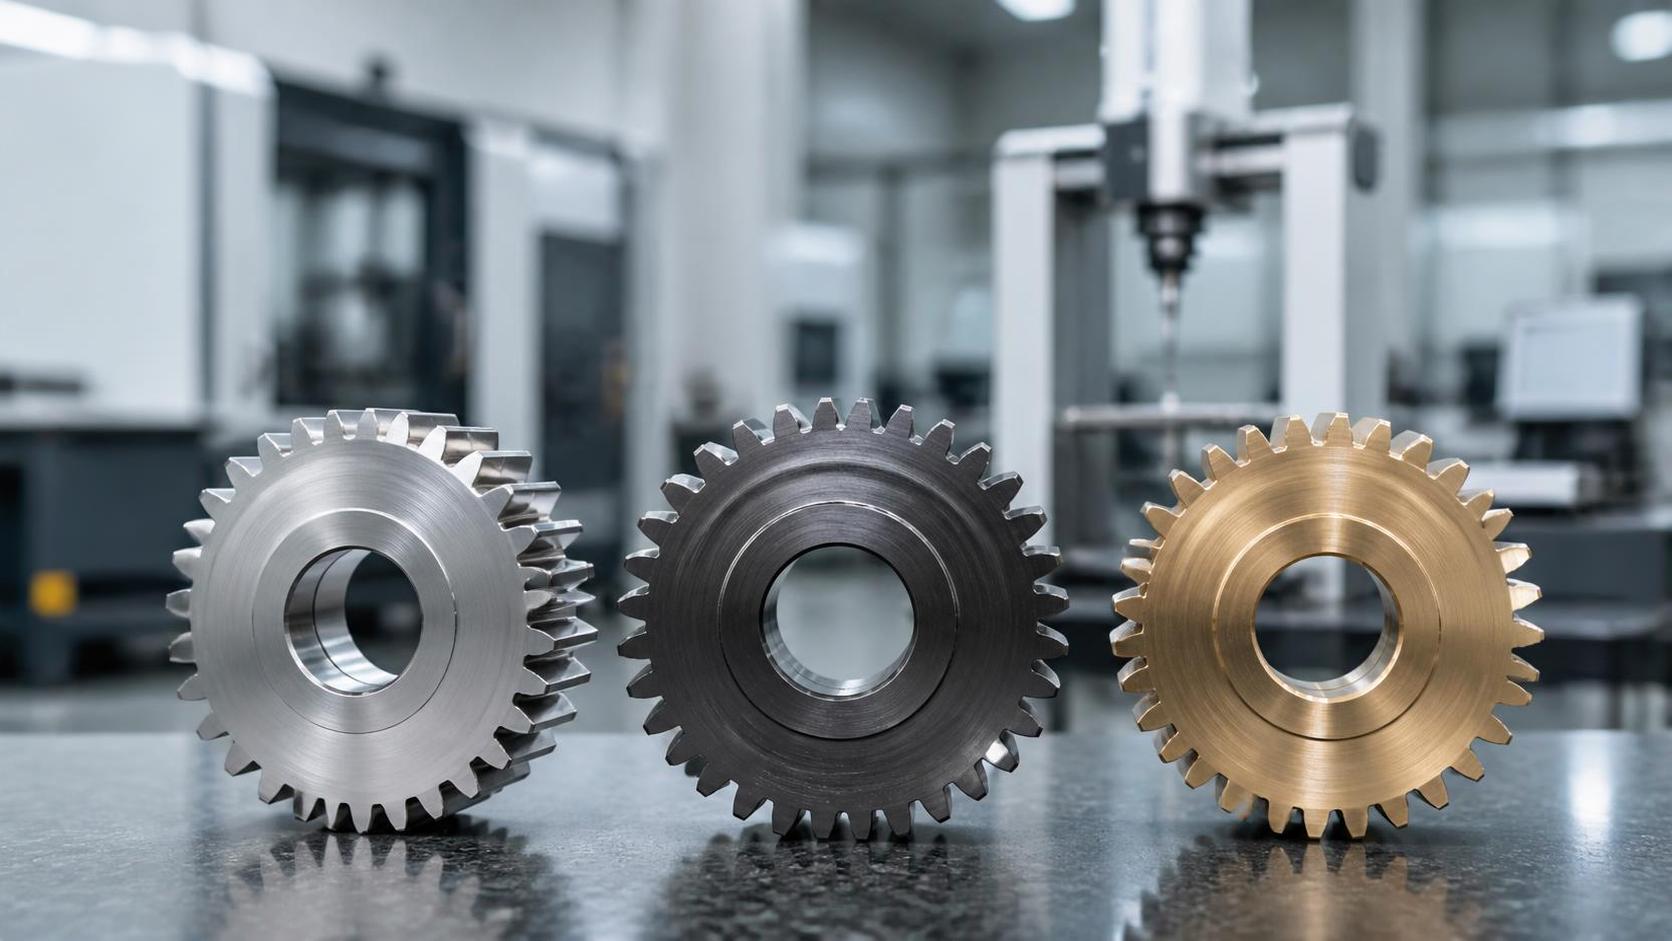
Material selection sets the operating margin of a spur gear long before tooth geometry is finalized. A gear that meets nominal torque on paper can still fail early through tooth-root fatigue, abrasive wear, scuffing, distortion after heat treatment, or poor surface finish. The appropriate spur gear metal depends on the load spectrum, pitch-line velocity, lubrication regime, required dimensional accuracy, production route, and the way the gear must be joined to its shaft or hub.
Strength alone is an incomplete basis for comparison. A hard tooth surface can resist wear yet crack if the core lacks toughness or if grinding burns are present. A highly machinable alloy may reduce manufacturing effort but provide insufficient fatigue resistance for reversing loads. The useful question is whether the complete material-and-process combination creates the required surface condition, core support, tooth profile stability, and inspection capability.
Start with the dominant failure mode
Spur gear teeth usually fail by bending fatigue at the root, contact fatigue near the pitch line, adhesive wear or scuffing on the flanks, corrosion-assisted damage, or overload fracture. These modes are influenced by the same basic inputs, but they do not point to the same material choice.
Repeated high torque with shock loading places strong emphasis on tooth-root strength and a tough core. High contact stress and long running hours favor a hardened flank with good residual compressive stress. Low-speed open gearing in dusty environments may need a material that tolerates abrasive contamination and permits practical replacement. In a marine enclosure, corrosion resistance, lubricant compatibility, and corrosion protection during storage can carry more weight than peak hardness.
Before comparing grades, define torque range rather than only rated torque; number of load reversals; duty cycle; maximum speed; center-distance tolerance; lubrication type and cleanliness; ambient temperature; and whether the gear is intended to be case hardened, through hardened, nitrided, or used in an untreated condition. These details determine whether a material’s published strength is meaningful in the finished component.
Plain carbon and medium-carbon steels
Medium-carbon steels are commonly considered when cost control, moderate loads, and straightforward machining are important. In normalized or untreated condition, they can be cut efficiently and may be adequate for lightly loaded industrial drives, adjustment mechanisms, or gears whose wear life is limited by service conditions rather than contact stress. Their drawbacks emerge as tooth loading rises: the tooth flank is relatively soft, wear resistance is limited, and fatigue performance can vary substantially with section size and heat-treatment control.
Induction hardening can extend the range of a medium-carbon steel by producing a hard working layer while retaining a stronger core. It is particularly practical when selective hardening is required or when a finished bore, hub, or adjacent feature must remain machinable. However, induction hardening follows the electromagnetic and thermal response of the part. Tooth-tip overheating, variable hardness at the root, and distortion must be evaluated on the actual gear geometry, not assumed from a generic material specification.
Through-hardened carbon steel is simpler than a carburized route, but it requires balance. Raising hardness improves wear resistance and contact fatigue capability to a point, while lowering fracture resistance and making finishing more difficult. It is generally more suitable for moderate module gears with controlled loads than for highly stressed compact transmissions.
Alloy steels for through hardening
Chromium, molybdenum, nickel, and manganese alloy additions improve hardenability, allowing a more consistent hardened structure through thicker sections than plain carbon steel can achieve. This family is useful where a gear needs a reasonably hard tooth flank and a core that remains tougher than a fully hardened plain-carbon alternative. It can be a sensible choice for reducer gears, industrial transmission stages, and larger gears where case depth requirements would be impractical or where moderate distortion is preferred.
Through-hardened alloy steel does not normally match a correctly carburized alloy steel in surface hardness or resistance to pitting under very high contact stress. Still, it can offer a favorable combination of machinability, dimensional control, and mechanical reliability. The selection should account for the hardenability band, actual gear section, quench medium, and tempering window. Similar chemical compositions can produce different hardness profiles when blank size, furnace loading, or quench agitation changes.
Machining is normally performed before final heat treatment. If the teeth require finishing after hardening, grinding stock must be planned into the tooth thickness and tooth profile. Insufficient stock can leave decarburized or distorted areas uncorrected; excessive stock increases grinding time and can expose softer material beneath the desired surface zone.
For applications needing a balanced hard surface and durable tooth core, a forged blank may provide favorable material flow and soundness when the forging route, grain size, and subsequent heat treatment are controlled. The evaluation should still require agreed acceptance criteria for internal quality, machining allowance, and heat-treatment distortion.
Carburizing steels under high tooth contact stress
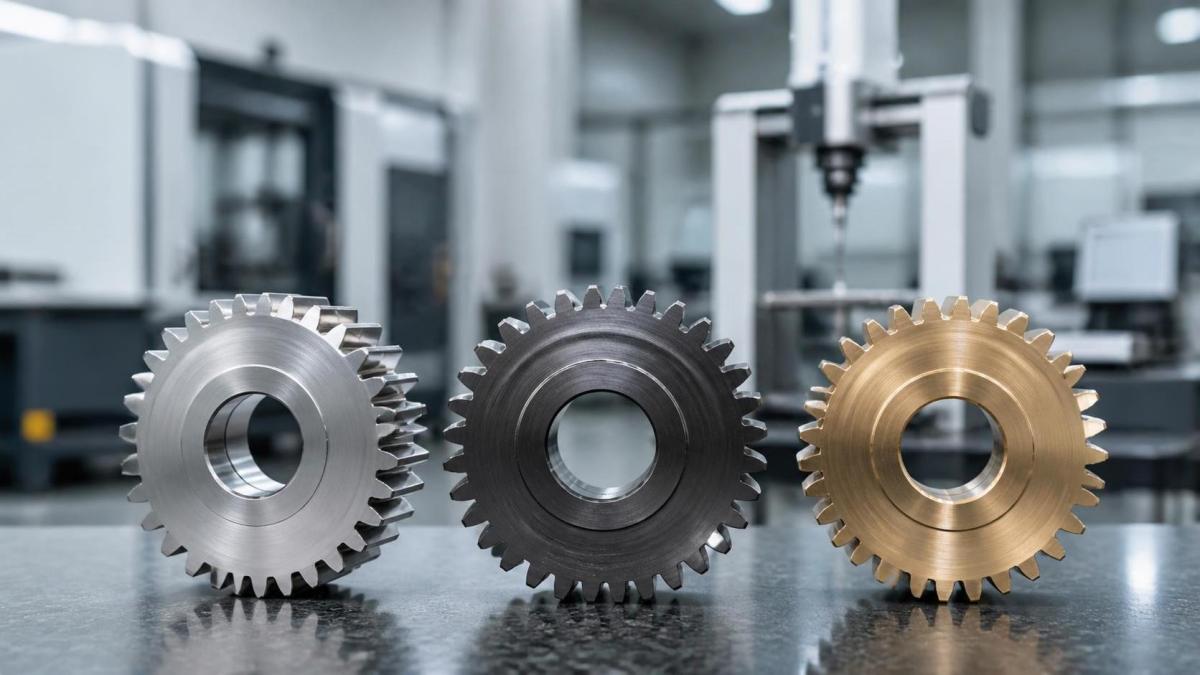
Low-carbon alloy carburizing steels are frequently selected for heavily loaded spur gears because carburizing creates a high-carbon case over a lower-carbon core. After quenching and tempering, the case can provide high hardness and strong resistance to rolling contact fatigue, while the core retains substantially better toughness than a uniformly hard structure. This combination suits compact power transmission stages, automotive drivetrains, wind power gearbox components, and other applications with sustained contact loading.
The benefit comes with process sensitivity. Case depth must be matched to module, tooth form, contact stress, and expected regrinding allowance. A shallow case can be consumed by finishing or fail to support the contact zone. An excessively deep case may increase treatment time, raise distortion risk, and reduce the desired core-to-case relationship. Effective case depth, surface hardness, core hardness, microstructure, retained austenite, and intergranular oxidation are all relevant acceptance items.
Carburized gears usually require tooth finishing after heat treatment because quenching causes dimensional change. Grinding, honing, or hard skiving may be selected according to accuracy class, production volume, gear size, and surface requirements. Grinding needs disciplined control of wheel specification, feed, coolant delivery, and burn inspection. A gear can meet dimensional measurements while carrying localized thermal damage that reduces fatigue performance.
The product drawing should state whether the profile is to be measured before or after heat treatment, identify the reference datum for runout, and distinguish functional flank requirements from nonfunctional tooth areas. This avoids disputes where a finished gear is inspected against pre-heat-treatment geometry without an agreed distortion allowance.
When reviewing a production-ready configuration, the linked Spur gear should be assessed as a complete route: blank condition, cutting method, carburizing specification, hard finishing method, and final inspection record all influence the usable performance of the metal.
Nitriding and nitriding-grade alloy steels
Nitriding forms a hard nitrogen-enriched surface at comparatively low treatment temperature. The lower thermal exposure can reduce distortion compared with carburizing and quench hardening, which makes nitriding attractive for gears with closely controlled bores, splines, or finished reference surfaces. It can also provide good wear resistance and favorable scuffing behavior in suitable lubricated service.
Its limitations should be recognized early. The compound layer and diffusion zone are thinner than many carburized cases, so nitriding is not automatically the best choice for deep, highly stressed tooth contacts. Surface preparation is also important: prior decarburization, tool marks, unsuitable polishing, or contamination can lead to inconsistent results. Material chemistry must support the treatment response; simply nitriding a general-purpose steel may not deliver a stable, specification-compliant layer.
Nitrided teeth are often finished before treatment, with only limited post-treatment correction possible. That places greater responsibility on cutting accuracy and stress relief of the blank. If a high-quality tooth flank requires substantial grinding after nitriding, the hardened layer may be removed.
Stainless steels and corrosion-focused selections
Stainless steel may be justified where water exposure, washdown conditions, salt-bearing atmospheres, or chemical contact make ordinary alloy steel difficult to protect. Corrosion resistance, however, does not eliminate tribological constraints. Many stainless grades have lower hardness or poorer galling resistance than hardened alloy gear steels. A stainless spur gear metal must be selected with the mating material, lubricant, surface finish, and contact pressure in mind.
Martensitic stainless grades can be heat treated to useful hardness, while precipitation-hardening grades can combine good strength with corrosion resistance. Austenitic stainless steels are generally easier to form but are often unsuitable for heavily loaded gear teeth because of their lower yield strength and strong work-hardening behavior during machining. They can also be prone to adhesive transfer when paired with similar materials under poor lubrication.
For corrosion-sensitive service, the decision should include coating compatibility, storage conditions before installation, crevice corrosion around hubs or fasteners, and the effect of cleaning chemicals on lubricant films. In some cases, a hardened alloy steel with an appropriate protective system is more practical than a corrosion-resistant bulk alloy; in others, a stainless material avoids an unacceptable maintenance burden.
Cast iron, bronze, and nonferrous options
Cast iron can provide damping, reasonable machinability, and useful wear characteristics in certain lower-speed industrial applications. Its brittleness and limited tensile fatigue strength restrict its role in highly loaded, shock-prone spur gears. Graphite structure, casting soundness, and local tooth-root quality have a direct effect on reliability, so a generic cast-iron designation alone is not enough for critical gearing.
Bronze gears are often considered where anti-galling behavior, corrosion resistance, or compatibility with a steel mating gear is needed. Bronze can reduce the tendency for adhesive seizure, but its lower strength and different thermal expansion must be allowed for. It is rarely a direct substitute for case-hardened steel in a high-torque compact gearbox. Material pairing matters as much as the gear material itself: a softer gear may be intentionally chosen to protect a more expensive mating member or to manage lubrication risk.
Machinability is a route decision, not a catalog property
A material described as machinable may still create difficulty after forging, stress relief, or hardening. Inclusion morphology, banding, residual stress, blank concentricity, and allowance consistency affect hobbing, shaping, broaching, and turning. For fine-pitch spur gears, burr control and tooth-edge condition can be as important as cutting force. A sharp edge may become a stress raiser after heat treatment, while excessive chamfering can reduce effective contact area.
- Soft machining before carburizing offers fast cutting and flexibility, but requires allowance for heat-treatment distortion and final finishing.
- Hard finishing produces accurate involute form after treatment, though it introduces risks related to grinding burn, wheel wear, and measurement strategy.
- Near-net forging can reduce material removal for suitable volumes and geometries, but the blank must retain enough stock to establish tooth accuracy and remove surface scale or local defects.
- Free-cutting additions may improve production machining but can be unacceptable where transverse fatigue strength or weldability is a concern.
Tooling and inspection plans should be established together. A material and heat-treatment route that requires profile grinding also needs suitable datum control, gear measurement capability, hardness testing locations, and a method to verify case depth without sacrificing every finished part.
Put the material callout on a usable specification
A purchase description should not stop at an alloy name. It should define the material standard or agreed chemistry range, delivery condition, blank manufacturing route where relevant, required mechanical properties, heat-treatment process, hardness range, effective case depth or nitrided depth when applicable, permitted distortion, tooth accuracy requirements, nondestructive examination where justified, and traceability level. Requirements that conflict must be resolved before production. For example, a narrow runout limit, a deep carburized case, and no post-heat-treatment finishing may be incompatible on a thin-rim gear.
Microstructure requirements deserve clear wording. Excessive retained austenite can change dimensions in service; brittle carbides may weaken a case; decarburization can reduce root strength; and an untempered martensitic structure can raise cracking risk. These are not always visible in a dimensional report. Sampling frequency, test coupon location, and the relationship between coupons and actual parts should be agreed for critical gears.
Transport and storage also affect finished surfaces. Hardened teeth can corrode quickly if residual process fluids, humidity, or incompatible packaging are present. Preserve the flanks with a lubricant-compatible rust preventive, protect teeth from impact, and avoid metal-to-metal contact that damages the involute before assembly.
Choose carburized alloy steel where high contact fatigue resistance and a tough core justify the added heat-treatment and finishing control. Use through-hardened alloy steel where section strength, practical processing, and moderate contact stress are better aligned. Consider induction hardening when selective treatment and local dimensional control are important. Reserve stainless, bronze, or cast iron for service conditions that genuinely favor their corrosion, compatibility, damping, or wear characteristics. The final selection should remain tied to verified tooth loading, gear geometry, heat-treatment capability, and the inspection evidence required for the finished part.
Please give us a message