



Related Posts
Online Message
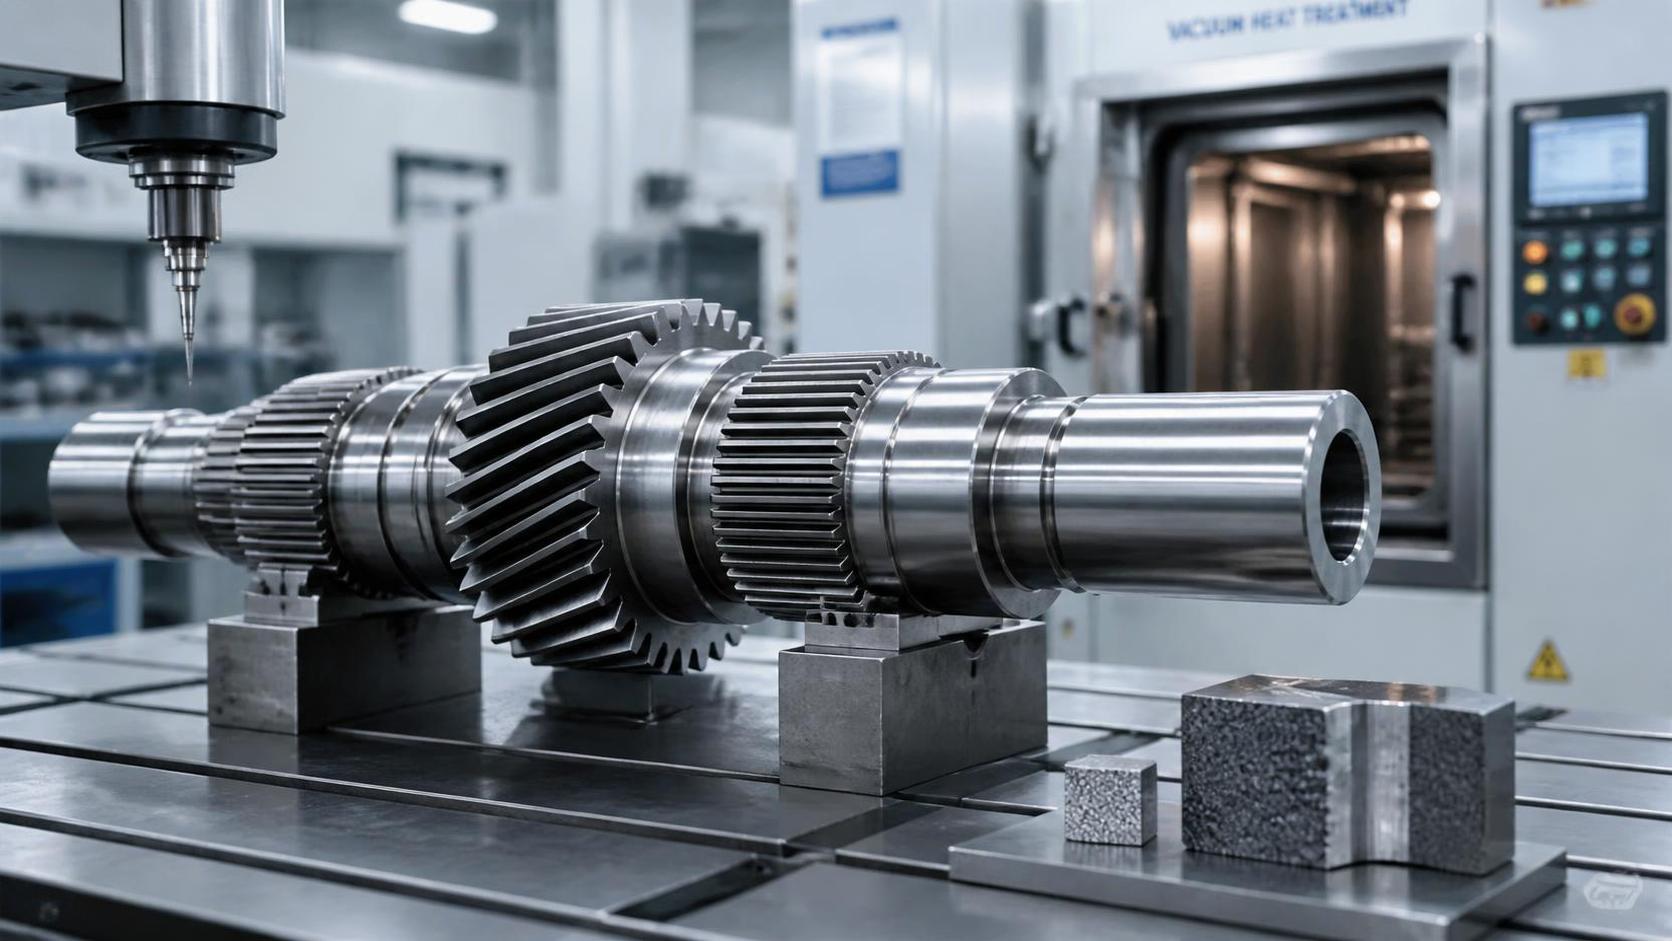
Selecting a Forged Gear Shafts Manufacturer requires more than confirming forging capacity, machining equipment, or a valid quality certificate. In heavily loaded drivetrains, the heat-treatment route often determines whether a shaft achieves its intended fatigue life or develops early wear, tooth-root cracking, spline damage, distortion, or catastrophic fracture.
For automotive transmissions, wind turbine gearboxes, marine drives, reducers, and industrial power transmission systems, forged gear shafts are safety-relevant components even when they are not classified as safety parts in a formal customer document. Their failure can disable propulsion, interrupt production, contaminate a gearbox with debris, or create secondary damage far beyond the cost of the original component. Supplier assessment therefore needs to examine heat treatment as a controlled manufacturing system, not as a final operation represented by a hardness value on an inspection report.
The most useful question is not “Does the supplier perform heat treatment?” It is: Can the supplier repeatedly produce the required metallurgical condition, verify it with appropriate evidence, and control changes before they reach production?
Heat treatment must be matched to the actual failure mode
A forged gear shaft may require carburizing and quenching, induction hardening, through hardening and tempering, nitriding, or another specified route. These are not interchangeable options. Each creates a different balance among surface hardness, core strength, residual stress, distortion, and resistance to bending or contact fatigue.
Carburized shafts are commonly selected where high surface wear resistance and contact-fatigue strength are needed on gear teeth or splines, while the core must retain adequate toughness. The key outputs are not limited to surface hardness. Effective case depth, total case characteristics where specified, carbon-potential control, retained austenite, carbide condition, grain structure, and quench response all affect field performance.
Induction hardening can be appropriate for localized wear surfaces and can offer shorter cycles and lower distortion in some geometries. Yet results depend heavily on coil design, scan pattern, power density, heating time, quench timing, and the steel’s prior microstructure. A supplier that presents induction hardening as a simple “hardening service” without documented process development for the shaft geometry should be treated cautiously.
Through-hardened and tempered shafts depend on a different discipline: achieving the specified core hardness and mechanical properties through the full critical cross-section. For larger diameters, steel cleanliness, alloy selection, austenitizing practice, quench severity, and tempering control become particularly important. A surface hardness reading cannot demonstrate that a large shaft has achieved adequate strength at its center.
Nitriding may offer low distortion and excellent surface properties, but it requires suitable material chemistry and prior heat-treatment condition. Nitride-layer brittleness, compound-layer control, and case-depth interpretation must be aligned with the drawing and application. It is not automatically the lower-risk choice merely because it operates at a lower temperature than carburizing.
The supplier should be able to explain why its proposed route fits the drawing, steel grade, load condition, and machining sequence. If the manufacturer cannot distinguish clearly between hardness, case depth, and core mechanical condition, its process knowledge may be insufficient for critical transmission components.
Certification is a starting point, not proof of metallurgical capability
ISO 9001 certification indicates that a manufacturer maintains a quality management system, but it does not certify a specific furnace, quench process, metallurgical recipe, or gear-shaft heat-treatment window. In automotive supply chains, IATF 16949 certification may provide stronger process-management expectations, including risk-based controls, traceability, production-part approval disciplines, and management of special processes. Even so, the certificate alone does not prove that a particular component has been heat treated correctly.
For automotive-related heat treatment, the AIAG CQI-9 Heat Treat System Assessment is widely used by customers to assess special-process controls. It addresses areas such as management responsibility, job audit, equipment, pyrometry, process controls, and continuous improvement. A current CQI-9 self-assessment or customer assessment can be meaningful evidence, but it should be reviewed rather than accepted as a logo or declaration. The applicable edition, customer-specific requirements, scope of the assessment, and closure status of findings should be confirmed.
Some sectors may impose additional requirements. Aerospace-related work may require compliance with contractual pyrometry requirements such as AMS 2750, while marine, wind, and industrial programs may refer to customer specifications, classification-society rules, or project-specific inspection plans. These requirements should never be assumed from the component’s end use; they must be identified in the purchase order, drawing, quality agreement, or approved process specification.
When a supplier relies on an external heat-treatment provider, the same evidence is still needed. Outsourcing does not transfer the buyer’s risk away. The forging manufacturer should demonstrate how it qualifies the subcontractor, controls batch identification, validates transport and handling, reviews certificates, and reacts when results fall outside limits.
What to examine in the furnace and quench system
Heat treatment produces repeatable results only when the equipment can repeatedly create the intended thermal and atmospheric conditions. During supplier review, focus on the relationship between the part family and the actual processing equipment.
For carburizing, this includes furnace temperature uniformity, atmosphere control, carbon-potential measurement and verification, loading method, transfer time to quench, quench-medium condition, agitation, and tempering capability. A furnace may be technically operational while still being unsuitable for a long, slender shaft if the loading arrangement creates non-uniform heating or distortion.
For induction hardening, request evidence that the coil, fixturing, scan path, power program, and quench configuration are controlled for the exact or technically similar geometry. A process developed for a short spline is not automatically valid for a long transmission shaft with multiple diameter changes and adjacent hardened zones.
For all thermal processes, the manufacturer should have a defined maintenance and calibration system for thermocouples, controllers, recorders, oxygen probes where used, quench monitoring instruments, hardness testers, and metallographic equipment. Calibration certificates alone are not enough. Review whether the calibration range, accuracy, due date, equipment identification, and traceability are relevant to the actual test method.
Pyrometry is especially important because furnace setpoint is not necessarily the same as actual load temperature. The supplier should be able to show how it verifies temperature uniformity and system accuracy at an interval appropriate to its applicable specification. If no contractual standard defines the interval, the manufacturer should still have a documented technical basis for its control plan.
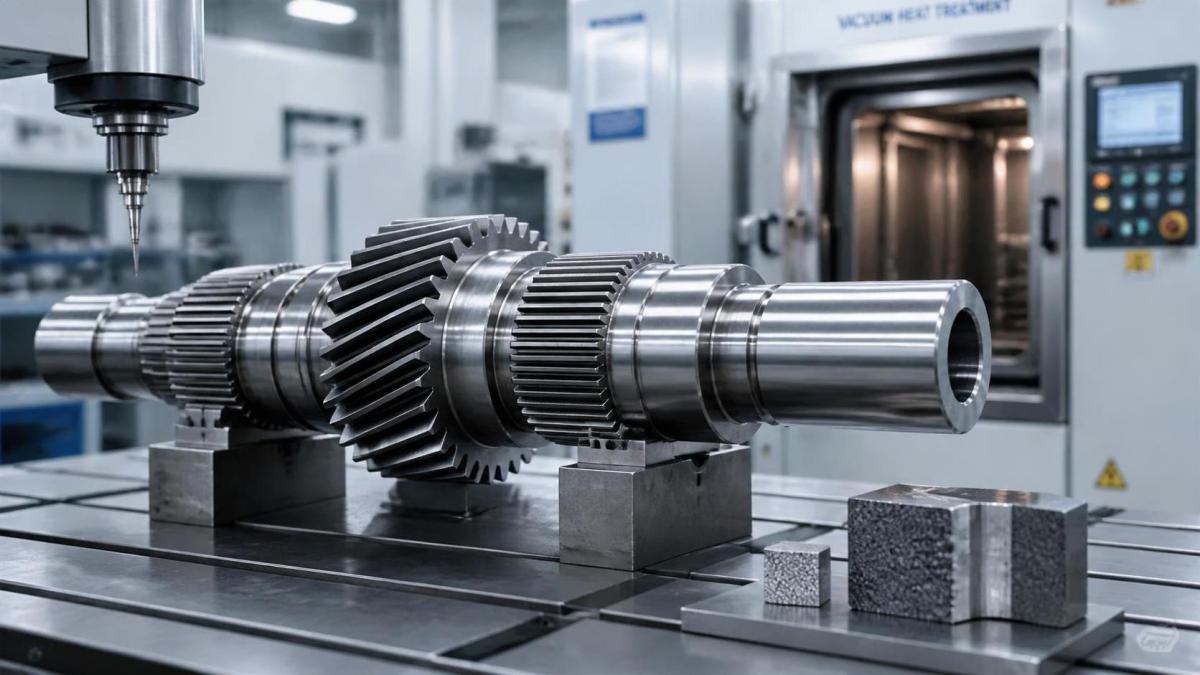
Hardness data can conceal serious process variation
Hardness is necessary, but it is among the easiest heat-treatment results to overinterpret. A compliant surface hardness result may coexist with insufficient effective case depth, excessive retained austenite, poor core hardness, grinding burn, an unsuitable transition zone, or local soft spots near shoulders and splines.
A credible inspection plan for forged gear shafts normally connects each required property with a suitable method:
- Surface hardness: measured using the specified Rockwell, Vickers, Brinell, or equivalent method at defined locations.
- Effective case depth: typically verified by microhardness traverse according to the applicable drawing or customer method, with the specified hardness threshold clearly stated.
- Core hardness: measured at a defined depth or section, particularly where bending fatigue and torsional load are critical.
- Microstructure: assessed through prepared metallographic sections for features relevant to the process, such as martensite condition, abnormal carbides, grain-boundary oxidation, decarburization, or excessive retained austenite when required.
- Dimensional stability: evaluated before and after heat treatment, and after subsequent grinding where applicable, using datum schemes that reflect functional assembly requirements.
- Crack detection: performed using an appropriate non-destructive method, often magnetic particle inspection for ferromagnetic components, at the stage specified by the control plan.
The acceptance criteria must be traceable to an engineering drawing, material specification, approved control plan, or customer standard. Generic statements such as “microstructure acceptable” or “heat treatment passed” offer little value unless the inspection method, sample location, acceptance standard, and disposition authority are documented.
Laboratory competence also matters. If the supplier performs metallography or microhardness testing internally, examine method instructions, sample preparation controls, analyst competency, reference blocks or verification practices, and image retention. If testing is outsourced, ISO/IEC 17025 accreditation can provide confidence when the relevant test method is within the laboratory’s accredited scope. Accreditation should be checked for scope relevance rather than treated as a blanket endorsement.
Traceability must survive forging, machining, heat treatment, and final inspection
Forged gear shafts are vulnerable to traceability breaks because several operations may occur in different departments or facilities. Heat-treatment certification is meaningful only if it can be linked unambiguously to the actual material heat, forging lot, machining lot, furnace load, quench batch, test coupon where applicable, and final component identification.
Traceability should allow a nonconforming field part to be traced backward, but equally important, it should allow the manufacturer to trace forward from a suspect furnace load to all affected shipments. This forward trace is essential when there is a temperature excursion, carbon-potential deviation, quench-system failure, or misidentified material batch.
Review how the supplier prevents mixed lots. Useful controls include durable part marking where permissible, segregated containers, batch travelers, barcode or electronic manufacturing records, furnace-load maps, and release checks between operations. Manual records are not inherently inadequate, but they need clear ownership, legibility, change control, and reconciliation with physical parts.
For shafts requiring post-heat-treatment machining or grinding, verify that the route card distinguishes the heat-treatment condition from the final delivery condition. Grinding can remove case depth, create thermal damage, or expose distortion that was not visible immediately after quench and temper. Final inspection must therefore reflect the actual finished condition, not only the condition before final machining.
Forging quality and heat treatment cannot be assessed separately
A sound heat-treatment process cannot fully compensate for poor forging quality or unsuitable steel. Segregation, non-metallic inclusions, laps, inadequate reduction ratio, improper grain flow, decarburization, and uncontrolled cooling after forging can all affect hardenability, crack susceptibility, fatigue behavior, and machining stability.
This is particularly relevant for integrated suppliers that provide both precision forging and machining. The best assessment looks across the full process chain: incoming steel certification and verification, billet identification, forging temperature control, die condition, cooling practice, normalizing or annealing where used, machining allowances, heat treatment, and final inspection.
Precision forging can reduce machining allowance and material waste, but lower allowance also narrows the margin for correcting surface defects or heat-treatment distortion. The manufacturing plan should show that stock allowance, datum selection, and heat-treatment distortion trends have been validated together.
The same logic applies to complex components such as a Bevel gear integrated with a shaft or supplied as a mating component. Tooth geometry, bore concentricity, runout, and hardened-layer location must be managed as one functional system. A satisfactory coupon result does not guarantee that the critical tooth or spline zone on the finished part has received the intended treatment.
Ask for process evidence, not only certificates of conformity
A capable Forged Gear Shafts Manufacturer should be able to provide a structured evidence package during qualification and maintain it through serial production. The exact content depends on customer requirements, but a technically credible package commonly includes:
- material certificates and a defined method for incoming-material verification;
- approved forging, machining, and heat-treatment process flow;
- PFMEA and control plan identifying heat treatment as a special process;
- furnace recipes or controlled process parameters linked to the part number;
- load diagrams, batch records, and quench records where applicable;
- hardness, case-depth, and metallographic reports with defined sampling locations;
- dimensional capability results for distortion-sensitive characteristics;
- non-destructive testing records where required;
- calibration, maintenance, and reaction-plan records;
- evidence of requalification after significant changes.
Part approval should include worst-case thinking. A shaft from the center of a heavily loaded furnace, a component from a high-distortion geometry, or a part processed after a quench-medium maintenance event may reveal risks that a routine sample does not. Suppliers should define how they choose representative samples and when they use destructive testing, sacrificial coupons, or component sectioning.
Change control is where many latent risks begin
Heat-treatment failures are often linked not to an entirely uncontrolled process, but to a change that appeared minor: a new steel source, revised billet size, changed forging cooling rate, replacement furnace probe, altered loading pattern, new quench oil, coil repair, different masking method, or shift in final grinding allowance.
The supplier should have a formal change-management process that requires technical review before implementation. Depending on the significance of the change, this may require new trials, metallurgical validation, dimensional studies, customer notification, or production-part reapproval. “Same material grade” is not always enough; hardenability and cleanliness differences among approved sources can alter case and core results.
Pay close attention to deviation management. If a temperature, atmosphere, or quench parameter exceeds its control limit, the reaction plan should specify containment, engineering review, reinspection or destructive evaluation where justified, and documented disposition. Releasing the lot solely because a few hardness readings remain within range is rarely a robust response to a process excursion.
A practical supplier decision should combine capability with transparency
The strongest suppliers are not necessarily those with the longest equipment list. They are those that can explain their heat-treatment window, show objective records, identify process risks, and demonstrate disciplined reaction when something moves out of control.
For critical forged gear shafts, a practical approval decision should rest on four linked questions: whether the specified heat-treatment route is suitable for the service condition; whether the production equipment and controls can hold that route consistently; whether inspection verifies the properties that actually govern failure; and whether traceability and change control can protect serial production over time.
Where any of these links is weak, the risk is not merely a cosmetic quality issue. It is a potential drivetrain reliability issue that may surface only after installation, load cycling, and costly field exposure. That is why heat-treatment capability deserves the same depth of scrutiny as material selection, forging integrity, and final dimensional inspection.
Please give us a message