



Related Posts
Online Message
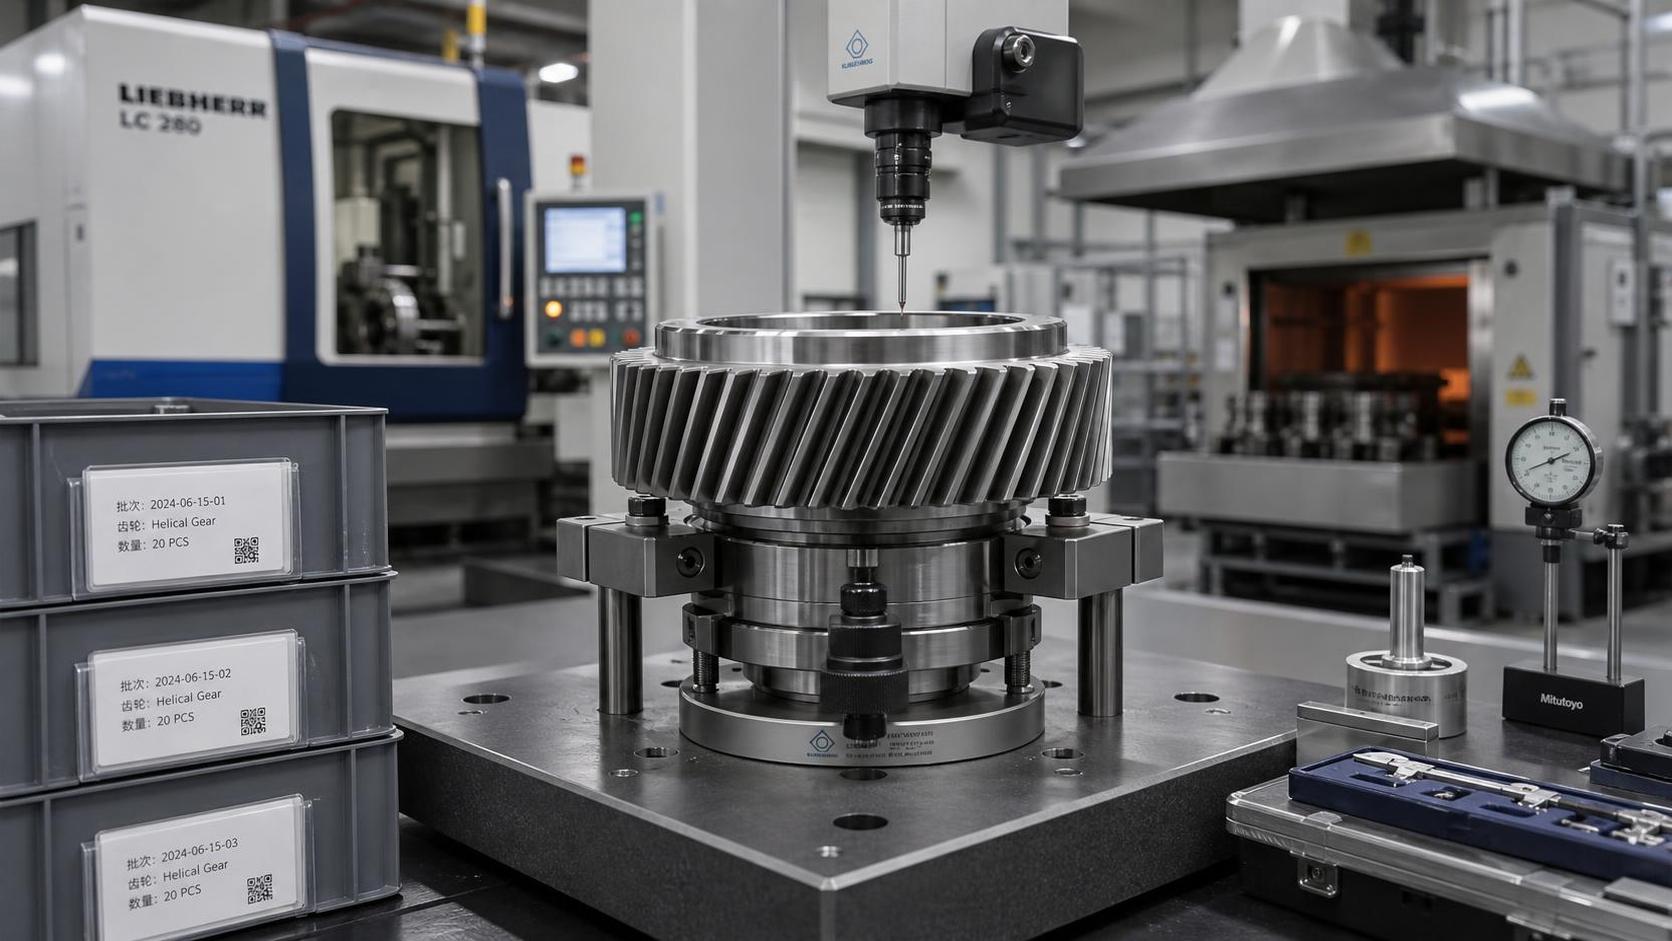
Supplier Approval Starts Before the First Purchase Order
Before approving a new production supplier, quality and safety teams need more than a price comparison. A lower unit quote can be quickly erased by unstable heat treatment, missing material records, weak process control, or a shipment of gears that performs acceptably in incoming inspection but fails after installation. For automotive drivetrains, wind power gearboxes, marine equipment, and industrial reducers, a gear factory audit is not simply a supplier qualification exercise. It is a way to understand where manufacturing risk is created, how early it can be detected, and who is accountable when a deviation occurs.
The real question behind a factory visit is not, “Can this supplier make gears?” Most established suppliers can produce a sample that meets a drawing. The harder question is whether the factory can repeatedly deliver conforming parts at production volume, retain traceability through process changes, and respond effectively when a quality or safety problem appears. That distinction matters most when the part is safety-relevant, difficult to replace, expensive to validate, or installed inside a gearbox that will operate under high torque and variable loads for years.
A structured audit should therefore connect commercial decisions with manufacturing evidence. It should assess the factory’s technical route, equipment condition, inspection discipline, material control, operator capability, maintenance practices, capacity planning, and corrective-action culture. These areas also reveal whether the supplier’s stated cost advantages come from efficient production or from controls that have been omitted.
Begin With the Part’s Failure Consequences
Audit depth should be proportional to the consequence of failure. A non-critical machined gear used in auxiliary equipment does not require the same level of scrutiny as a transmission gear, a wind turbine gearbox component, or a marine propulsion part. Quality teams should define this before the visit, rather than applying the same checklist to every supplier.
Start with the functional requirements that matter in the actual assembly. These may include torque capacity, fatigue life, tooth contact pattern, noise and vibration limits, hardness depth, spline fit, concentricity, corrosion protection, and the interface between the gear and shaft. A supplier may describe a part as “precision forged” or “precision machined,” but those labels do not confirm that the process is capable of controlling the features that drive field performance.
For example, a forged blank may reduce material waste and machining time, but it also introduces questions about grain flow, die wear, forging temperature control, flash removal, dimensional repeatability, and the allowance left for subsequent machining. If the final gear geometry depends heavily on correction during machining, the claimed benefits of near-net-shape forging may not translate into stable finished-part quality.
Before entering the workshop, the audit team should know which characteristics are critical to quality and which are critical to safety. The factory should be able to identify these same characteristics in its control plan, work instructions, inspection records, and reaction plans. If the customer’s critical dimensions are visible only on the drawing but do not appear in the factory’s production documents, that is an early warning sign.
Follow the Manufacturing Route, Not the Sales Presentation
A capable gear factory should be willing to walk auditors through the real process flow: incoming steel, cutting or billet preparation, forging where applicable, normalizing or annealing, rough machining, gear cutting, heat treatment, grinding or finishing, washing, inspection, preservation, packing, and shipment. The value of this walkthrough is not the number of machines on the floor. It is whether the route is logical, controlled, and supported by records.
Ask where each major operation is performed. Some suppliers retain turning and gear cutting in-house but outsource heat treatment, forging, non-destructive testing, coating, or final grinding. Outsourcing is not inherently a problem. In many cases, specialist subcontractors offer stronger capability than a smaller internal department. The risk comes when the primary supplier cannot demonstrate how outsourced processes are approved, monitored, traced, and contained after a nonconformance.
Pay attention to physical material flow. Parts should move through clearly separated stages, with identifiable status labels for accepted, pending inspection, nonconforming, and rework material. Mixed containers, handwritten labels without batch references, and parts stored directly on the floor are practical signals that traceability could fail under production pressure. A clean visitor route is less meaningful than the controls visible around work-in-progress, rework stations, and quarantine areas.
In factories that combine precision forging and mechanical processing, auditors should examine the handoff between those departments closely. This is where a forging defect can become hidden by machining, or where an incorrect blank can enter a downstream operation. The supplier should be able to show how forging lots are linked to machining lots and, ultimately, to the finished-part shipment record.
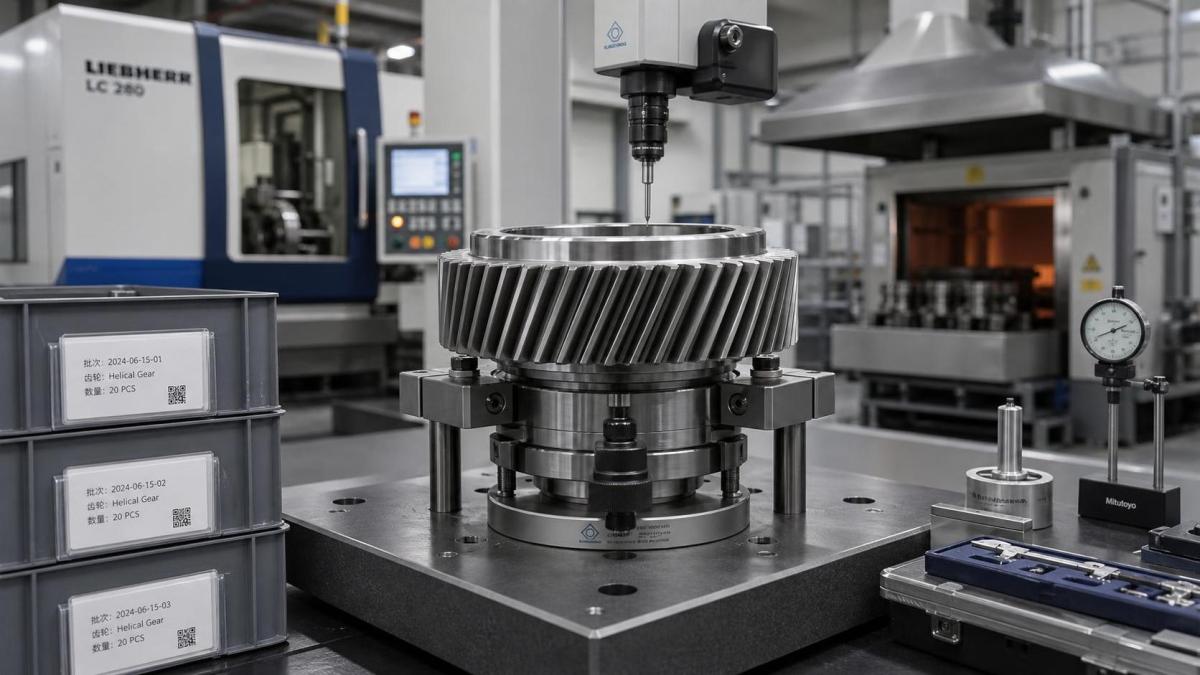
Verify Material Traceability From Steel to Finished Gear
Material traceability is often described as a documentation requirement, but for gears it is a performance-control requirement. Chemical composition, cleanliness, hardenability, inclusion content, and prior processing history influence how the material behaves in forging, machining, heat treatment, and service. A gear that meets dimensions but is made from the wrong heat of steel may still present a serious durability risk.
During the audit, select a finished lot at random and ask the factory to trace it backward. The supplier should be able to connect the shipment lot to production records, heat-treatment records, raw-material certificates, and the receiving inspection record for the original steel batch. Then move in the opposite direction: choose a raw-material heat and ask where it was used. This simple exercise often reveals whether traceability is operational or merely administrative.
Look for controls over material identification after cutting. Once long bar stock or billets are separated, the original mill marking may disappear. The factory needs a reliable batch-transfer method, whether through tagged containers, barcode systems, durable labels, or controlled lot cards. The specific method matters less than whether it survives normal factory conditions and is followed consistently.
Material certificates should not be accepted automatically. The audit should confirm that the supplier checks the grade, heat number, key chemical ranges, and any customer-specific requirements before release. For higher-risk applications, discuss whether incoming verification testing is performed and under what conditions. The appropriate test regime depends on the part, material source, contract requirements, and failure consequences; it should not be assumed from a generic supplier statement.
Assess Process Capability Where Gear Quality Is Actually Made
Gears are not judged only by outside diameter and tooth count. Functional quality depends on a combination of tooth profile, lead, pitch variation, runout, surface condition, bore or shaft relationship, and heat-treatment results. A factory may own gear hobbing, shaping, milling, broaching, grinding, or honing equipment, but approval should depend on the process window around the required tolerance, not the machine list.
Ask to see the first-piece approval process, in-process checks, final inspection standards, and records from recent production lots. The inspection frequency should reflect the risk of variation. A critical dimension measured only at final inspection can allow a large quantity of defective parts to be produced before detection. For features affected by tool wear, fixture movement, temperature drift, or heat-treatment distortion, the control plan should include meaningful in-process verification and a defined response when results approach a limit.
For gear teeth, the audit team should understand which measurement equipment the factory uses and whether it is suitable for the required gear class. Gear measurement centers, profile and lead testers, runout gauges, coordinate measuring machines, and functional rolling tests each provide different information. A supplier should be able to explain the relationship between its inspection method and the customer drawing, rather than relying on a broad statement that “all dimensions are checked.”
The same principle applies to splined interfaces. A part such as a Spline Shaft may require careful control of spline geometry, shaft straightness, concentricity, surface condition, and hardness in the working area. Passing a go/no-go gauge can be useful, but it may not be sufficient where torque transfer, fatigue resistance, or mating-part consistency are critical. The audit should clarify what the gauge confirms and what it does not.
Do not treat statistical process control as proof by itself. Charts, capability indices, and inspection dashboards are valuable only if the underlying measurement system is reliable and the data covers the current process. Ask whether gauges are calibrated, whether operators understand out-of-control conditions, and whether process studies include tool changes, shift changes, material-lot changes, and normal operating variation. A strong-looking capability report based on a short trial run may say little about sustained production.
Heat Treatment Deserves Its Own Audit Trail
Many costly gear failures originate in heat treatment or in the weak connection between heat treatment and earlier processes. Depending on the design, gears may require carburizing, induction hardening, nitriding, quenching and tempering, or other controlled thermal processes. Each route has different risks related to hardness, effective case depth, core properties, distortion, cracking, retained microstructure, and surface condition.
Whether heat treatment is internal or outsourced, request evidence that the process is controlled by recipe, load configuration, furnace condition, quench medium management, and verification testing. The supplier should have a clear method for linking each treated batch to its furnace run and subsequent inspection results. For a new supplier, it is reasonable to review how the factory handles a failed hardness result or a suspected furnace deviation. The quality of that response often tells more than the nominal specification.
There is also a cost issue here. Heat-treatment shortcuts may not be visible in the purchase price, but they can create sorting, rework, warranty exposure, or unplanned validation costs later. A buyer should be cautious when a quote is significantly lower than comparable offers while the supplier cannot explain its thermal-process controls, subcontractor qualifications, or destructive-test sampling basis.
Inspect Quality Systems Through Real Evidence
Certificates and quality manuals have value, but they are starting points, not audit conclusions. A factory may hold a quality-management certification while still having weak containment practices on the shop floor. The audit should test whether the documented system is being used in daily operations.
- Review a recent customer complaint or internal nonconformance. Check whether the root cause goes beyond “operator error” and whether corrective actions were verified for effectiveness.
- Compare work instructions with what operators are actually doing. Deviations may be justified, but undocumented deviations are a control problem.
- Examine calibration status for gauges used on critical characteristics, including any gauges at production stations.
- Check whether rejected parts are physically segregated and whether rework requires defined approval and reinspection.
- Ask how engineering changes, drawing revisions, tooling changes, and substitute materials are communicated and approved.
A supplier with a modest organization can still be reliable if responsibility is clear and controls are consistently executed. Conversely, a larger site with more equipment can present greater risk if quality ownership is fragmented. In a factory with dedicated engineering and inspection personnel, determine whether those roles have authority to stop production, block shipment, and challenge production targets when quality evidence is incomplete.
Safety and Housekeeping Are Operational Indicators
Safety management is directly relevant to supplier approval because unsafe operations often signal weak process discipline. Poor guarding around forging presses, unmarked lifting zones, damaged electrical cabinets, leaking quench systems, uncontrolled grinding dust, or obstructed emergency access can disrupt output and increase the likelihood of rushed, unplanned decisions. These are not separate concerns for procurement teams; they are indicators of operational resilience.
Focus on the hazards connected to the supplier’s actual processes. Forging areas should show controls for heat, moving dies, handling equipment, and hot material. Machining areas should address chips, coolant, rotating equipment, and fixture security. Heat-treatment areas require particular attention to high temperatures, oil or gas systems, quench operations, ventilation, and emergency response. Auditors should also consider whether material handling methods can damage parts before final inspection.
Environmental and energy claims should be evaluated in the same practical way. Near-net-shape forging, reduced turning allowance, automation, and efficient heating can lower material and energy use. Those improvements may support a competitive cost structure, especially for repeat-volume work. But claims such as material savings or power reductions should be treated as process information to validate, not as reasons to relax quality scrutiny. Efficiency helps only when it is achieved without narrowing the process margin.
Test Capacity, Delivery Discipline, and Change Control
A supplier can produce excellent samples and still be unsuitable for a production program if its capacity plan is fragile. Ask about current utilization of bottleneck equipment, key tooling lead times, preventive-maintenance schedules, backup arrangements, and how production priorities are set when several customers need the same machine. The important question is not simply whether the factory has unused floor space, but whether it has stable capacity at the operations that determine lead time.
For forged and machined gear components, bottlenecks may sit in die preparation, gear cutting, heat treatment, grinding, final inspection, or outside processing. The factory should be able to provide a realistic production route and identify the longest-lead activities. Where a supplier depends on a single critical machine or subcontractor, buyers should understand the contingency plan before approving the source.
Change control deserves specific attention. Tool replacement, process parameter adjustment, material substitution, equipment relocation, and subcontractor changes can all affect gear performance. A dependable supplier informs customers before changes that may affect agreed requirements, performs appropriate validation, and retains evidence. A factory that treats changes as an internal matter may create hidden risk for the customer’s assembly line and field reliability program.
Turn Audit Findings Into an Approval Decision
The best audit result is not a vague conclusion that a supplier is “good” or “not good.” It is a decision with conditions. A new gear factory may be approved for prototype work but not serial production, approved only for specified part families, or approved subject to completion of a process validation, material-traceability improvement, heat-treatment review, or first-production-run inspection plan.
Separate findings into immediate release blockers, controlled risks, and improvement opportunities. Missing lot traceability for a critical gear, no reliable inspection method for a required tooth feature, or inability to demonstrate heat-treatment control should normally block production approval until resolved. A less efficient layout or an incomplete visual-management practice may be an improvement item if it does not compromise product conformity or safe operation.
Cost should be evaluated through this risk lens. The lowest quote is meaningful only when the supplier can repeatedly meet the required quality level, delivery schedule, and documentation burden. A manufacturer with integrated forging and machining may offer economic advantages through higher material utilization and less machining, but those benefits need to be confirmed against the actual part design, annual volume, validation requirements, and control maturity.
Ultimately, a supplier audit is useful when it changes the quality of the purchasing decision. The factory visit should leave the team with evidence of how parts are made, where failures could escape, how the supplier would respond under pressure, and what controls must be in place before the first production release. That is the information that protects both cost targets and product reliability after the purchase order is issued.
Please give us a message