



Related Posts
Online Message
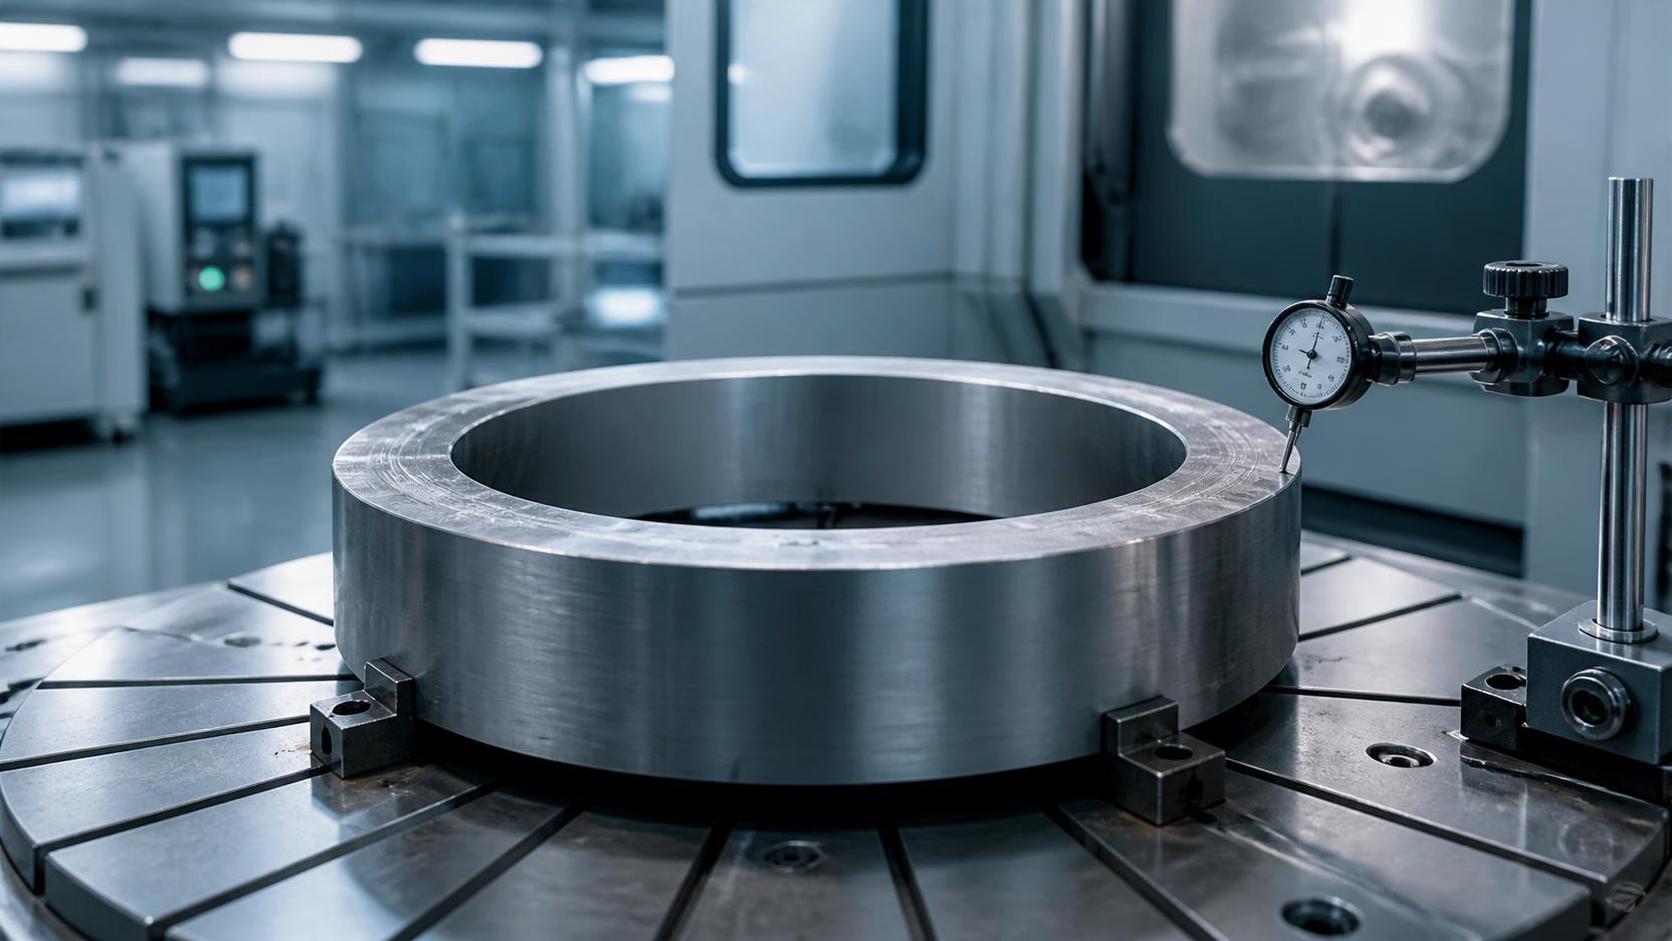
Start with the machining risk, not the forging drawing
Gear tooth machining is often treated as the point where accuracy is created. In practice, it is also where upstream variation becomes visible. A ring blank with poor stock distribution, unsuitable material response, hidden segregation, or inconsistent heat-treatment condition can consume cutter life, create unstable tooth geometry, and force unplanned inspection or rework. For project managers, that means the blank specification is not a purchasing detail. It is part of the process capability plan for the finished gear.
When engineering teams search for forged gear ring blanks, they are usually trying to answer a practical question: what must be controlled before hobbing, shaping, skiving, broaching, or grinding begins? The answer differs by application, but the common objective is consistent machining behavior across a production batch, not merely a blank that meets a nominal outside diameter and weight.
This matters especially where gear failure carries a high operational cost: automotive driveline systems, wind turbine gearboxes, marine transmissions, industrial reducers, and heavy machinery. A late discovery of excessive runout or inadequate case depth can delay a build schedule. A material substitution that looks harmless on paper may affect heat-treatment distortion, tooth hardness, fatigue performance, or noise behavior. The earlier those requirements are translated into the blank order, the more controllable the final result becomes.
Translate the gear function into blank requirements
A reliable specification begins with the finished gear's operating role. Before defining the forged form, the project team should clarify torque level, rotational speed, duty cycle, shock loading, lubrication conditions, operating temperature, target service life, and the consequence of failure. A lightly loaded industrial ring gear and a high-cycle planetary ring gear may share a similar outline, yet require different steel cleanliness, heat-treatment routes, residual stress control, and inspection depth.
The machining route should be equally explicit. Ring blanks intended for internal gear broaching or shaping require a different stock strategy from blanks used for external teeth cut by hobbing. Where hard finishing is planned, the pre-heat-treatment geometry and distortion allowance need to support the final grinding method. If a project expects near-net forging to reduce turning, the team must still leave enough material for datum correction, decarburization removal, and stable clamping.
A useful internal handoff is a one-page functional summary that sits beside the blank drawing. It should state:
- Finished gear type, tooth form, module or pitch, pressure angle, helix direction, and key functional interfaces.
- Load case and required performance properties, including whether contact fatigue, bending fatigue, impact resistance, or noise is the dominant concern.
- Planned machining sequence and the critical datums used for tooth cutting and inspection.
- Heat-treatment route, such as carburizing, nitriding, induction hardening, through hardening, or normalized-and-tempered condition.
- Critical characteristics that must survive forging and subsequent machining, including concentricity, face runout, bore location, wall thickness, and material soundness.
This does not mean every gear program needs an overly restrictive specification. It means the supplier should understand which dimensions are functional and which are simply convenient drawing references. Tightening every tolerance raises cost and may lengthen lead time without improving gear performance. The goal is selective control where variation has a credible path to tooth quality or assembly performance.
Material grade is only the first material decision
Steel grade is often the most visible line on a purchase order, but it does not fully define machinability or gear reliability. For carburized gears, alloy chemistry supports hardenability and core strength, while steel cleanliness, inclusion morphology, segregation control, and grain size influence fatigue performance and heat-treatment consistency. For through-hardened or induction-hardened components, the relationship between composition, section size, and cooling behavior deserves the same attention.
Project teams should specify the governing material standard and acceptable equivalent grades carefully. “Equivalent” can be misleading when chemistry windows, delivery condition, melt practice, or inspection requirements differ. A substitution may satisfy a general chemical composition range yet behave differently during forging, carburizing, quenching, or finish machining. When substitution is permitted, it should be subject to documented engineering review rather than handled as a purchasing convenience.
The following questions are usually more useful than simply asking for a material certificate:
- What delivery condition will the blank have before machining: normalized, annealed, spheroidized, quenched and tempered, or another agreed state?
- What hardness range is needed to balance machinability, dimensional stability, and downstream heat-treatment response?
- Is ultrasonic testing required, and what acceptance level applies to the relevant section thickness?
- Are there requirements for non-metallic inclusions, macroetch evaluation, grain size, banding, or segregation control?
- Will material traceability remain intact from heat number through forging batch, machining lot, and final gear serial or batch record?
For high-duty applications, it is reasonable to require a material and process review before series production. The review should connect the steel route to the actual gear geometry. Large sections cool differently from thin rings; forged fiber flow can be beneficial, but only when the forging design and subsequent machining preserve it in meaningful areas.
Forging geometry must support datum stability
The best forging shape is not necessarily the one with the least metal. Near-net geometry can reduce raw material use and turning time, but it can also leave insufficient margin to correct distortion, scale, die mismatch, or eccentricity. The practical question is whether the blank supplies stable reference surfaces from which the tooth form can be generated.
For a gear ring, the bore, faces, pilot diameters, and outside diameter often establish the machining datum system. The blank drawing should identify which surfaces require controlled stock, which may remain forged, and which dimensions are only envelope limits. It should state machining allowance by surface rather than a generic “allowance included” note. This is important because uneven stock can create variable cutting forces and may shift the effective centerline of the tooth-cutting operation.
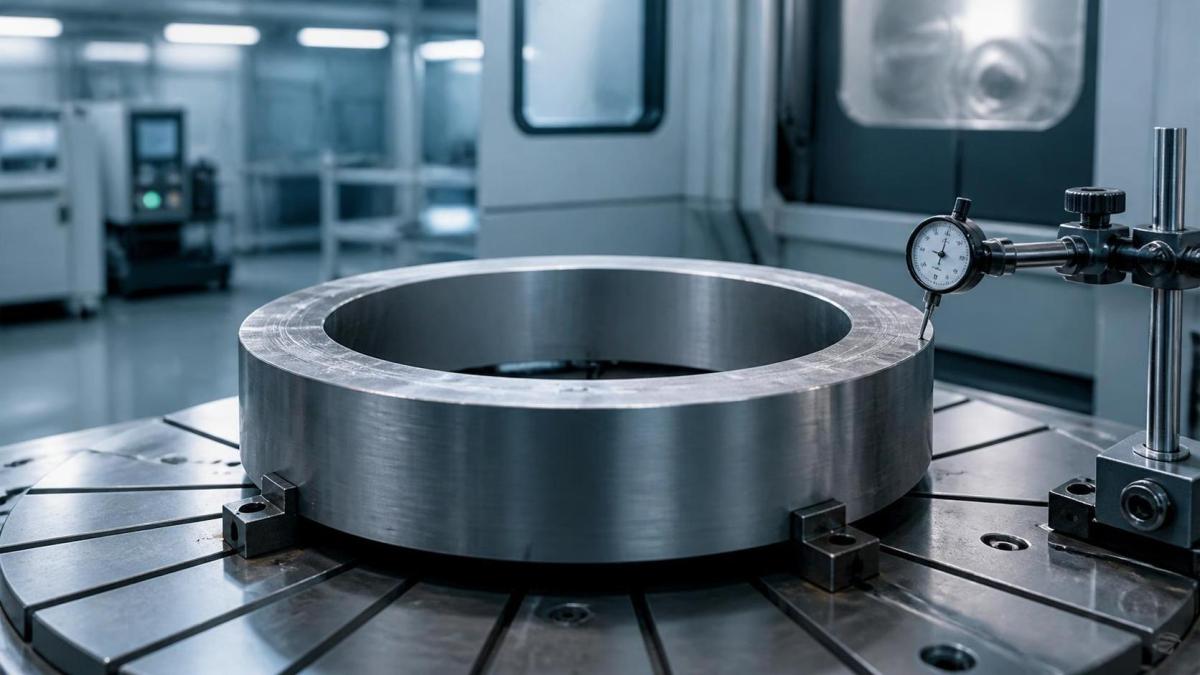
Runout deserves particular attention. A blank can meet its own dimensional tolerances while still creating a difficult tooth machining setup if the bore, face, and outer reference surface are poorly related. Define the datum relationship that the gear shop will actually use. If the tooth cutter references the bore and one face, then total indicated runout and face wobble relative to those datums may matter more than an isolated outside-diameter tolerance.
Project teams should also confirm practical handling conditions: lifting features for large rings, protection of datum surfaces in transit, batch identification that survives shot blasting, and packaging that prevents face damage. These sound secondary until a large forged ring reaches machining with a nicked seating face or an unreadable heat trace.
Do not specify grain flow as a slogan
“Favorable grain flow” is a common requirement in forging discussions, but it should not be used as a vague quality claim. Grain flow can improve directional strength and resistance to certain fatigue mechanisms when it follows the component's load path. It does not compensate for poor material quality, inadequate heat treatment, or a tooth-root design that concentrates stress.
For ring-shaped components, the forging route should be chosen with the final geometry and loading in mind. Rolled ring processes, upset-and-pierce routes, closed-die forging, and other methods produce different distributions of deformation and potential defect risk. The supplier should be able to explain the selected route, expected material flow, and how internal soundness is controlled for the specified section.
The customer does not need to dictate every forging operation. However, it should require evidence appropriate to the application. That may include macroetch samples, process qualification records, ultrasonic inspection results, representative destructive testing, or first-article sectioning. For safety-critical or heavily loaded gear programs, agree on this evidence before production tooling is released, not after a nonconformance appears.
Set machining allowance with the whole route in view
Insufficient allowance is obvious when a forged surface cannot be fully cleaned up. Excess allowance can be just as damaging to the program. It increases cycle time, material removal, tool consumption, and sometimes distortion risk. In larger rings, additional stock may also increase the time needed to stabilize the part between roughing and finish operations.
The correct allowance depends on forging tolerance capability, surface condition, blank diameter, wall thickness, material hardness, fixture design, machining process, and heat-treatment sequence. There is no universal stock value that can be transferred safely between a compact automotive gear and a large wind power gearbox ring.
Instead, establish allowance through capability data and trial machining. Ask the supplier for demonstrated dimensional capability on comparable geometry, including variation by batch and die life. Ask the machining team what minimum stock is needed after allowance for scale removal, datum correction, and expected pre-machining distortion. Then document the agreed stock limits surface by surface.
This is also where the relationship between gear rings and other driveline components becomes relevant. A program that includes ring gears, shafts, splined interfaces, and housings must manage datum chains across several parts. For example, an associated Drive Shaft may impose spline alignment, torque-transfer, or assembly concentricity requirements that influence how the mating gear's bore and faces should be controlled. Treating each forged component as an isolated purchase can conceal this system-level risk.
Heat treatment must be specified as a controlled interface
Heat treatment is frequently assigned after blank procurement, yet its success depends on the forged condition. Forging temperature history, cooling practice, microstructure, residual stress, and prior normalization or annealing all affect later response. A gear blank that machines acceptably may still distort unpredictably during carburizing and quenching if the upstream process is not stable.
The specification should clearly identify who owns each stage. Is the forging supplier delivering a soft-machining blank, a pre-hardened blank, or a fully heat-treated component? Does the gear manufacturer perform carburizing after tooth cutting? Who is responsible for distortion targets after each thermal cycle? Ambiguity here creates disputes because each party can demonstrate compliance with its own isolated operation while the finished gear misses final geometry.
For case-hardened gears, define the required case-depth range, surface hardness, core-property expectations, and any microstructure requirements in the final gear specification. The blank supplier may not control final carburizing, but it must provide material and forging conditions compatible with that route. For induction-hardened components, identify hardening zones, masking areas, transition requirements, and whether post-hardening tooth finishing is planned.
Where distortion is historically difficult, require a process development loop: forge representative blanks, rough machine them, apply the intended heat treatment, measure movement, and revise pre-machining geometry or stock distribution based on evidence. That development cost is usually lower than discovering a systematic distortion issue after a program has committed to capacity and delivery dates.
Inspection criteria should detect the failures that matter
A long inspection list does not automatically make a blank specification stronger. The useful inspection plan links each check to a plausible downstream failure mode. Dimensional inspection addresses setup and stock risk. Ultrasonic testing addresses internal discontinuity risk. Chemical analysis confirms material identity. Hardness and microstructure checks support machinability and heat-treatment consistency. Traceability protects containment when a batch problem is found.
Inspection frequency should reflect the program stage. First articles and early production lots need more intensive verification than a mature, demonstrated process. For long-running supply, periodic validation still matters because tooling wear, steel-source changes, furnace maintenance, and production scheduling can shift actual capability over time.
Assess the supplier as part of the manufacturing route
For project leaders, supplier selection should go beyond plant size or a general statement of forging capacity. The relevant question is whether the supplier can consistently produce the particular ring geometry, material grade, tolerance level, and documentation package required by the machining route. A supplier experienced with precision forging and mechanical processing may be better positioned to understand stock distribution and datum requirements, but that capability should be confirmed through samples, process records, and audit evidence rather than assumed.
Review the supplier's ability to manage tooling, process parameters, calibration, material segregation, nonconforming product, and traceability. Ask how it handles a deviation discovered after shipment. Confirm whether it can support short development loops, because early samples often reveal adjustments in allowance, forging draft, or inspection method that were not visible in the initial drawing review.
For automotive, wind power, marine, and industrial transmission projects, logistics and continuity deserve equal attention. A technically capable source that cannot preserve batch identification, protect machined reference surfaces, or maintain agreed lead times may still create a project risk. Dual sourcing can reduce exposure, but only when both sources are qualified against the same functional requirements; approving two suppliers to different implicit standards merely shifts the variation downstream.
Use a staged approval path before committing volume
The most reliable approach is usually staged. Begin with a cross-functional review involving design, forging, machining, heat treatment, quality, and procurement. Release a trial blank specification, machine a representative sample, and measure the conditions that actually drive the gear result: cleanup, clamping repeatability, runout, cutter behavior, tooth geometry, and heat-treatment movement.
Then revise the specification based on measured evidence. This is where teams often discover that a small change to a datum tolerance or stock distribution is more valuable than demanding tighter control everywhere. Once the route is stable, freeze the critical requirements, define controlled change procedures, and establish the production inspection plan.
Reliable tooth machining begins when the forged blank is treated as an engineered input rather than an interchangeable piece of steel. The strongest specifications leave room for an efficient forging process while making the functional requirements, process interfaces, and acceptance evidence unambiguous. That balance is what protects both gear quality and the delivery plan.
Please give us a message