



Related Posts
Online Message
Material Selection Begins With the Duty Cycle, Not the Alloy Name
Selecting materials for high-torque mining gears requires more than matching strength values. Technical evaluators must balance fatigue resistance, wear performance, impact toughness, heat-treatment response, and manufacturability under severe loads and abrasive conditions. This guide examines the material factors that influence reliability in mining drives, helping engineers specify gears that support longer service life, efficient power transmission, and lower lifecycle costs.
The central mistake in many specifications is to begin with a familiar steel grade and then attempt to make it fit every operating condition. In mining equipment, the actual duty cycle should lead the material decision. A conveyor drive operating steadily at high torque presents a different problem from a crusher gearbox experiencing shock loading, frequent starts, reversals, contamination, and torque spikes. Both may use similarly sized gears, but their dominant failure mechanisms can be very different.
For technical evaluators, the useful question is not simply, “Which material is strongest?” It is, “Which material system produces the required surface durability and core support after forging, machining, heat treatment, assembly, and real operating exposure?” The answer includes steel chemistry, cleanliness, forging route, tooth geometry, heat-treatment capability, inspection method, and the expected quality of lubrication control.
First Identify What Is Likely to Fail
Mining drives operate under a combination of high transmitted torque, long running hours, dust, vibration, and uneven load distribution. The gear material must be assessed against the failure modes most relevant to the machine rather than against a generic list of mechanical properties.
- Tooth-root bending fatigue: Repeated torque cycles can initiate cracks at the tooth root, especially where stress concentration, inadequate case depth, poor surface finish, or unfavorable grain flow is present.
- Contact fatigue and micropitting: High Hertzian contact stress can damage tooth flanks when lubrication film thickness is insufficient or the surface is not properly hardened and finished.
- Scuffing and adhesive wear: High sliding speed, elevated temperature, poor oil condition, or sudden overload may disrupt the lubricant film and cause material transfer between meshing surfaces.
- Abrasive wear: Dust ingress and contaminated oil can turn the gear mesh into an abrasive environment. Even a hard surface will lose life quickly if contaminants are uncontrolled.
- Impact fracture: Crusher drives, shovel drives, and some mill applications may impose shock loads that demand a tough, crack-resistant core beneath a hard tooth surface.
This distinction matters because a very hard gear is not automatically a durable gear. Excessive hardness without sufficient core toughness can raise the risk of brittle damage under shock. Conversely, a tough through-hardened gear may withstand impact but lack the surface fatigue resistance needed for heavily loaded, continuously operating meshes. The best selection is normally a managed compromise, supported by evidence from the intended manufacturing route.
Carburizing Steels Remain the Default for Many Heavy-Duty Drives
For high-load transmission stages where compact size and long contact-fatigue life are priorities, low-carbon alloy carburizing steels are often the practical baseline. After carburizing, quenching, and tempering, these materials can provide a hard, wear-resistant case over a tougher lower-hardness core. That combination is well suited to large industrial gears subject to high contact stresses.
The value of a carburized gear is not only its nominal surface hardness. The effective case depth, case microstructure, retained austenite level, transition zone, and core strength all influence how the tooth behaves in service. A case that is too shallow may not adequately support high contact loads. A case that is too deep, or a heat-treatment cycle that creates excessive residual stress, may reduce tooth-root durability or increase distortion risk. The correct depth depends on module, tooth size, applied load, and failure criterion; it should not be copied from an unrelated gearbox design.
Nickel-chromium-molybdenum carburizing steels are often considered for demanding mining duty because nickel can improve toughness and hardenability, while chromium and molybdenum contribute to hardenability, strength, and tempering resistance. However, chemistry alone does not guarantee performance. Procurement teams should verify whether the supplier can consistently control the heat-treatment process for the actual gear section size. A material grade that performs well in a small automotive gear may produce different microstructures in a much larger mining pinion or ring gear.
For critical components, specifications should go beyond a generic instruction such as “carburize and grind.” They should define the required case-depth range, target hardness range, permitted microstructural conditions, distortion limits, inspection locations, and acceptance method. Requirements must remain practical: overly narrow hardness or distortion limits can create unnecessary rejection risk without improving gearbox life.
When Through-Hardened Gears Are the Better Engineering Choice
Through-hardened alloy steels remain relevant where gear dimensions are large, loads are moderate relative to tooth size, manufacturing economics are important, or field repairability is valued. These gears generally have more uniform hardness through the tooth section than carburized designs, but their tooth flanks do not reach the same level of surface hardness and contact-fatigue resistance.
In mining applications, through-hardening can be a defensible choice for slower-speed, large-module gears where impact tolerance and manufacturing simplicity carry significant weight. It may also be appropriate when the expected operating environment makes surface damage from contamination unavoidable and frequent component replacement is already part of the maintenance strategy. That is not an argument for accepting poor lubrication practice; it is recognition that material selection must reflect the full service and maintenance model.
The limitation is clear: where the design requires high power density, long life under rolling-sliding contact, and a compact gearbox envelope, through-hardened teeth can become the limiting factor. Designers may then need larger gear dimensions, reduced allowable loading, or a shift to a case-hardened solution. The initial component cost may be lower, but the installed cost of a larger gearbox or the operational cost of shorter replacement intervals can change the comparison.
Surface Hardness Is Important, but It Is Not the Whole Story
Hardness values are easy to request and easy to compare, which is why they are often overemphasized. In service, gear reliability depends on the relationship between hardness and the rest of the material system. A tooth flank with a high hardness reading can still perform poorly if it contains grinding burn, excessive retained austenite, non-uniform case depth, unfavorable residual stress, or machining marks that act as crack initiators.
For mining gears, evaluators should ask how hardness is measured and where. A reading at the tooth tip is not equivalent to one near the pitch line or tooth root. Similarly, a surface measurement does not establish the core condition. The inspection plan should follow the locations where the component experiences the most severe contact and bending stresses.
Microstructure deserves equal attention. A properly transformed hardened case typically offers high resistance to wear and contact fatigue, while the underlying core supports the tooth against bending and impact. Undesirable conditions, such as excessive carbides at the surface, oxidation, decarburization before hardening, or non-uniform transformation, can undermine that balance. Metallographic verification is especially valuable during first-article approval, supplier changes, heat-treatment process changes, and investigations of early field failures.
Material cleanliness is another issue that tends to remain invisible until a fatigue failure occurs. Non-metallic inclusions can become initiation sites under cyclic stress, particularly in heavily loaded pinions. For high-consequence drives, the steelmaking quality level and inclusion-control requirements should be aligned with the application risk. This need not mean imposing the most restrictive cleanliness requirement on every gear. It means reserving stricter control for components where replacement cost, downtime exposure, and safety consequences justify it.
Forging Quality Has a Direct Effect on Gear Reliability
For large, heavily loaded gears, the manufacturing route is part of material selection. Precision forging or controlled closed-die forging can improve material utilization and, when properly designed, help orient grain flow in ways that support the component geometry. It can also reduce the amount of machining required before heat treatment. But the benefits are conditional. Improper die design, inadequate deformation, laps, internal discontinuities, or inconsistent preform quality can introduce defects that later appear as fatigue damage.
Technical reviewers should request a clear process route: billet source, forging method, deformation control, normalizing or annealing stage, rough machining sequence, heat treatment, final grinding or finishing, and non-destructive testing. The purpose is not to prescribe every manufacturing detail, but to establish whether critical conditions are controlled before the finished gear reaches inspection.
A supplier with experience in precision forgings and gear machining may provide an advantage where the forging and subsequent tooth processing are coordinated. For example, the blank geometry, machining allowance, heat-treatment distortion allowance, and final tooth-finishing plan should be treated as one process chain. A gear blank that is economical to forge but difficult to control after carburizing may create problems later in production.
Bevel and Spiral Gear Stages Need Extra Attention
Parallel-axis gears and intersecting-axis gears do not experience identical contact conditions. Bevel and spiral bevel arrangements often combine substantial load with more complex tooth contact patterns, assembly sensitivity, and axial force. In mining machinery, they are common where power must change direction within a constrained drivetrain.
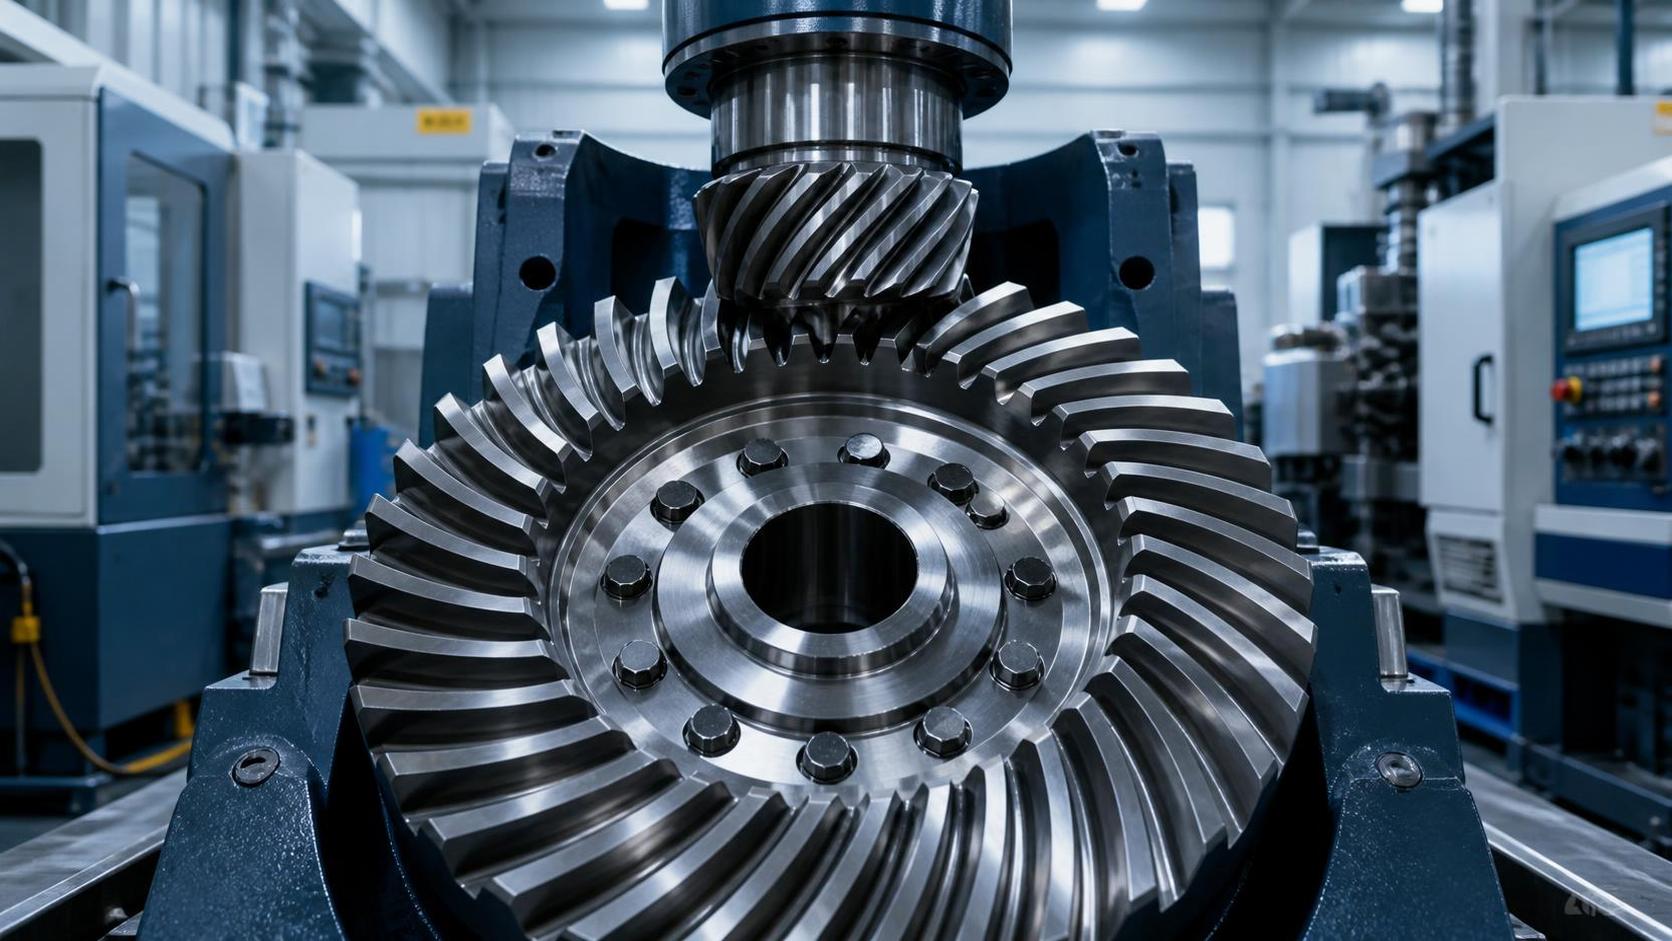
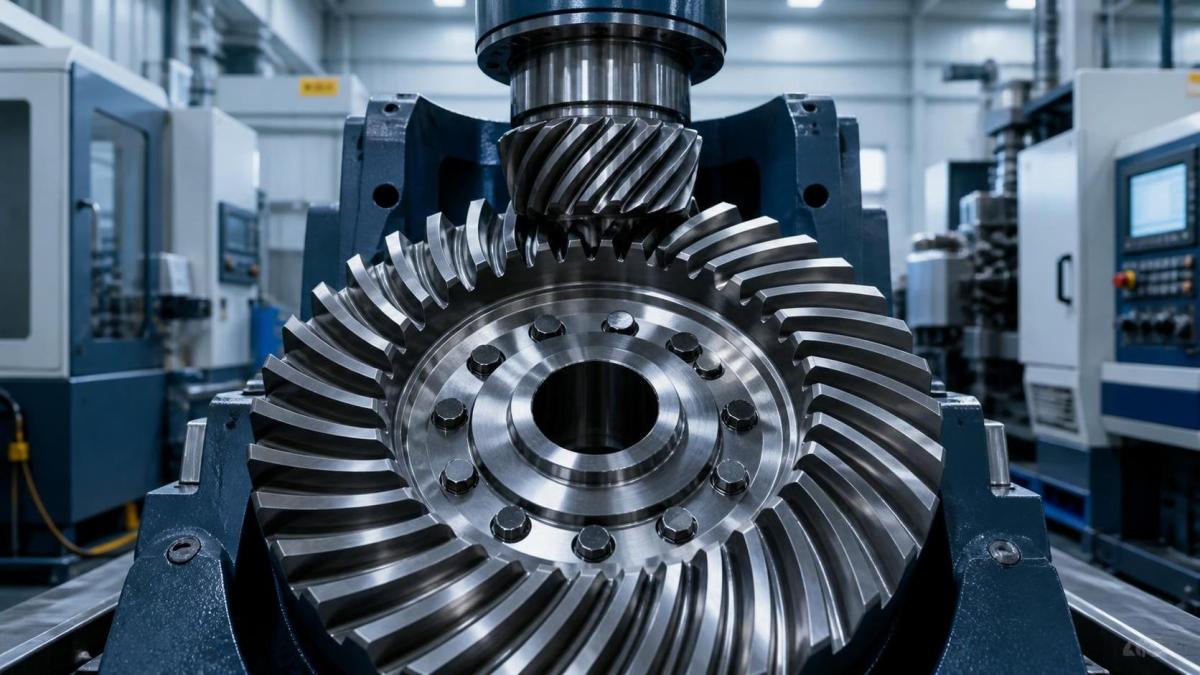
When evaluating an Bevel Gear for a high-torque stage, material selection cannot be separated from contact-pattern control. A suitable carburizing steel may still fail prematurely if mounting stiffness, bearing arrangement, housing deflection, or assembly adjustment moves the contact toward the tooth edge. Edge loading concentrates stress and can accelerate pitting, scuffing, and fracture.
This is a common gap in procurement documents: the specification states a gear material and hardness requirement but says little about backlash, contact pattern, runout, gear-pair matching, or final inspection under the intended mounting condition. For bevel sets, the gear pair should be evaluated as a system. Matching a high-quality pinion with a poorly controlled mating gear does not create a high-quality drive.
Lubrication and Contamination Can Override a Good Material Decision
Mining gearboxes rarely fail because the material was considered in isolation. Many failures are accelerated by oil contamination, wrong viscosity, water ingress, poor filtration, inadequate cooling, or operating conditions that differ from the original duty assumptions. Material selection establishes the gear’s tolerance to damage; it does not eliminate the need to control the operating environment.
Fine abrasive particles can disrupt elastohydrodynamic lubrication films and wear tooth flanks, bearings, and seals. Water can reduce lubricant performance and contribute to corrosion or additive depletion. Elevated temperature can reduce oil viscosity and increase scuffing risk. These conditions matter particularly for case-hardened gears because flank damage may remove the hardened layer over time, exposing lower-hardness material beneath.
Before selecting a premium alloy or a more demanding heat-treatment route, technical evaluators should determine whether the gearbox has a realistic contamination-control strategy. Review filter rating, oil sampling practice, breather design, seal arrangement, cooling capacity, and access for maintenance. In some installations, improving filtration and condition monitoring delivers more reliable life extension than changing to a more expensive gear grade without correcting the underlying environment.
Translate Operating Data Into a Purchasable Specification
Material selection becomes effective only when it is converted into procurement requirements that suppliers can understand, quote, and inspect. A purchase order that lists a steel grade but omits the actual load case leaves too much room for assumptions. The supplier may meet the nominal material requirement while producing a component unsuited to the real torque spectrum.
At minimum, the technical package should state the transmitted torque, speed range, overload events, expected starts and reversals, service temperature, target operating life, lubrication type, contamination exposure, mating gear information, and installation constraints. For safety-critical or high-downtime equipment, it should also define traceability expectations and the required records for heat treatment and inspection.
Do Not Treat Standards as a Substitute for Application Review
Standards-based calculations and material designations are essential, but they do not remove the need for engineering judgment. Gear rating methods can provide a disciplined way to assess tooth-root and flank capacity, yet their output depends on input assumptions: load distribution, service factor, alignment, material condition, reliability target, and lubrication regime. A calculation based on nominal torque may understate the risk where actual mining operation includes shock loads, jamming, or irregular feed conditions.
Likewise, an equivalent material designation across different national standards should be verified rather than assumed. Similar grade names may have different chemistry ranges, delivery conditions, cleanliness expectations, or heat-treatment behavior. When the design is sensitive, the purchase specification should define the required final properties and process outcomes, not rely only on a cross-reference table. Any claimed equivalency should be marked for technical confirmation 【待核实】 before release.
Choosing for Lifecycle Cost Rather Than Purchase Price
A more capable material and heat-treatment route usually raises the cost of the gear blank, processing, inspection, and lead time. That cost is justified only when it reduces a meaningful operational risk. In a lightly loaded auxiliary drive, a premium carburized solution may add complexity without proportionate benefit. In a primary crusher, hoist, mill, or conveyor drive where unplanned shutdown can affect production for days, the calculation is different.
The relevant comparison includes component life, gearbox size, energy loss from poor mesh condition, spare inventory, repair lead time, access difficulty, and the consequence of collateral damage after a tooth failure. High torque does not automatically demand the highest-grade alloy. High torque combined with high cyclic loading, compact geometry, poor access, and costly downtime often does.
A sound selection decision therefore ends with a specific, testable statement: the chosen material and process are intended to resist the dominant failure mode under the documented duty cycle, while the supplier has demonstrated control of the manufacturing steps that create those properties. That is a more useful basis for mining-drive procurement than a familiar alloy name or a maximum hardness value alone.
Please give us a message