



Related Posts
Online Message
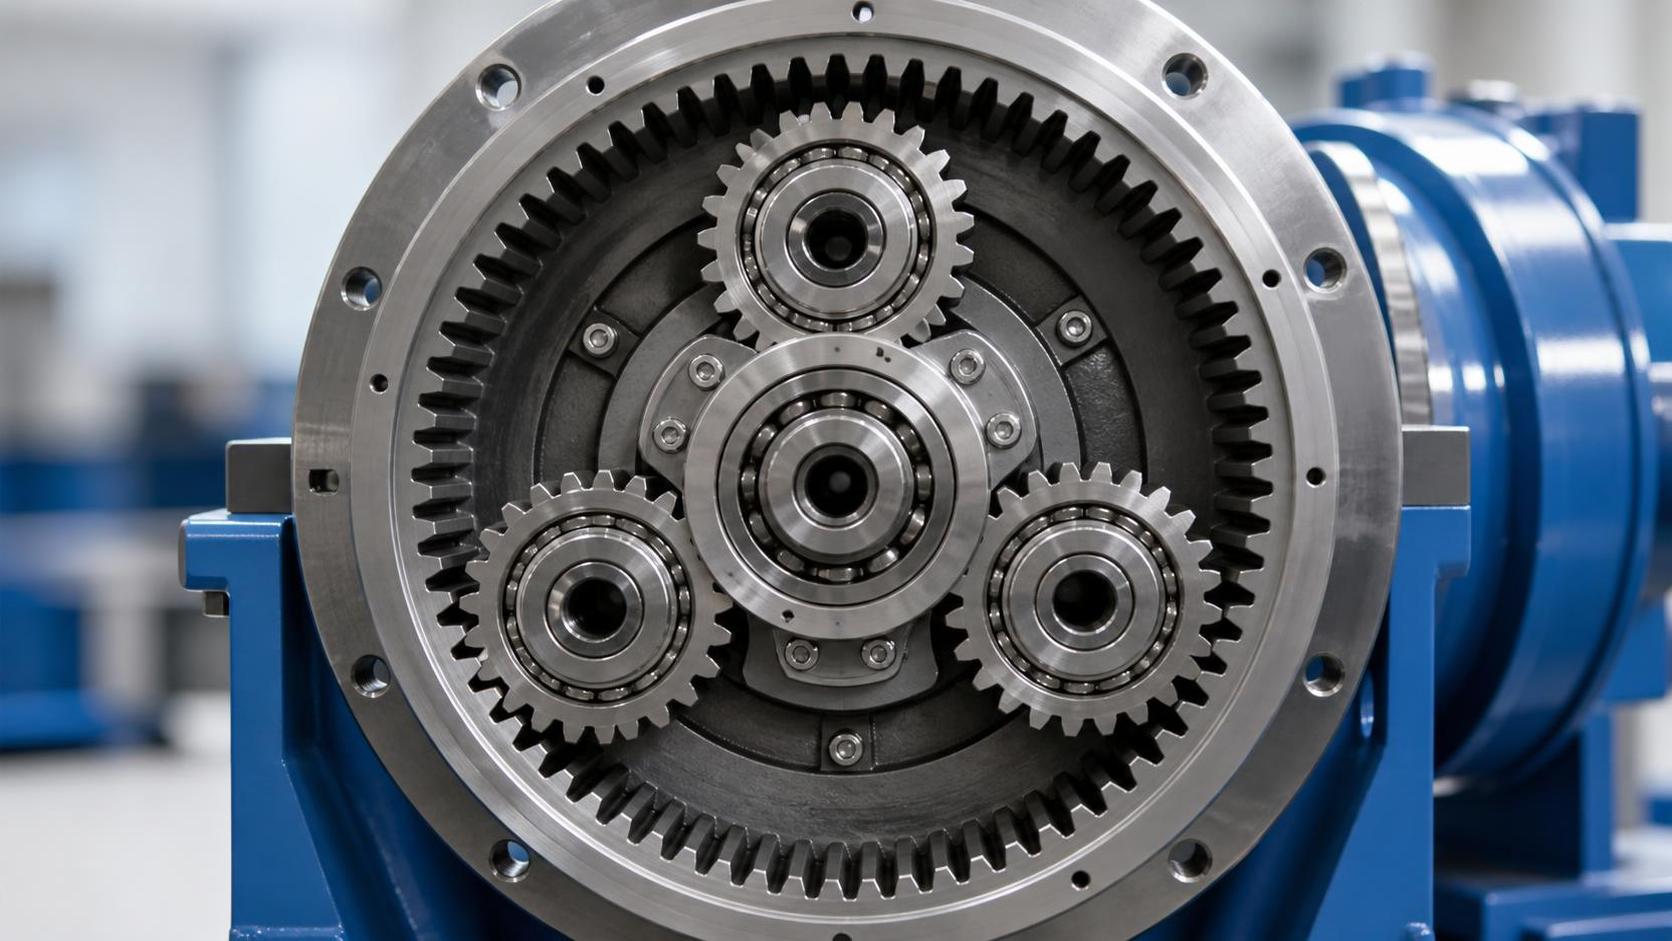
Backlash in a planetary gearbox begins with the clearance between the planet teeth and the internal spur gear. That clearance is necessary: without it, tooth flanks can bind during assembly, thermal expansion, elastic deflection, lubrication changes, or minor eccentricity. The engineering task is to establish a controlled working backlash that remains positive under the tightest operating condition while avoiding excessive angular lost motion, impact noise, uneven planet loading, and tooth-edge contact.
For an internal spur gear, backlash cannot be judged from one gear in isolation. It is a system result created by ring-gear tooth thickness, planet tooth thickness, sun gear geometry, center-distance relationships, carrier position, bearing clearance, housing distortion, and temperature. A ring gear measured within its individual drawing limits may still produce an unsuitable mesh when paired with planets at the other end of their permitted tolerance range. Dimensional requirements therefore need to be linked to the assembled planetary set rather than treated as unrelated component limits.
Geometry That Sets the Backlash Window
The basic tangential backlash at the pitch circle is affected primarily by tooth thickness. For external gears, reducing tooth thickness increases backlash. In an internal mesh, the functional relationship must be interpreted with care because the ring gear and planet gear engage on internal and external tooth flanks. A change to the internal spur gear tooth space has the opposite geometric sense from a change to an external gear tooth thickness. Drawings, inspection reports, and manufacturing instructions should use an unambiguous reference: normal tooth thickness, span measurement, measurement over pins or balls, and the defined measurement diameter.
Module, pressure angle, tooth count, profile shift, and addendum modification establish the theoretical mesh. These values should be frozen before backlash tolerance is allocated. Altering profile shift late in the design to solve a clearance problem can change contact ratio, root thickness, interference risk, and sliding conditions. In high-load applications, the desired tooth-root section may conflict with the desired backlash unless the entire gear pair is recalculated.
Internal gears are especially sensitive to tooth-count difference. When the ring gear and planet have a small difference in tooth count, interference and trimming limitations can constrain usable geometry. The cutter shape, protuberance, root fillet, and tip relief must be reviewed as a group. A nominal involute that appears acceptable in a calculation may be difficult to generate or finish without leaving an unfavorable root transition or a locally thin tooth tip.
Pressure angle variation is another source of confusion. A pressure-angle error changes the effective tooth thickness at the working pitch diameter and shifts contact across the flank. The resulting backlash may appear acceptable at one inspection position while the contact pattern is displaced under load. This is why profile and lead deviations should not be treated merely as quality-grade figures; their direction and position within the flank tolerance zone matter.
From Nominal Clearance to Operating Backlash
Specified backlash should include a reasoned allowance for the assembled condition. The minimum value must remain above zero after considering thermal growth, elastic deformation, runout, coating thickness where applicable, and mounting error. The maximum value must remain compatible with torsional response, reversing accuracy, noise, and impact load.
A useful analysis separates variation into categories rather than applying one broad safety margin. Relevant contributors commonly include:
- ring gear pitch diameter, tooth-space thickness, radial runout, and local distortion after heat treatment;
- planet gear tooth thickness, index error, bore-to-tooth concentricity, and bearing fit;
- sun-to-carrier and ring-to-carrier positional variation, including carrier-pin location and housing bore alignment;
- bearing radial clearance, carrier deflection, and movement caused by torque direction;
- temperature differences between the ring gear, housing, planets, and carrier during transient operation.
Worst-case accumulation is suitable for safety-critical interference screening, but it can produce a needlessly wide backlash band if every variation is assumed to reach its extreme simultaneously. Statistical tolerance analysis may better represent stable serial production, provided process capability and measurement-system performance support that assumption. Regardless of method, the analysis must state whether backlash is evaluated at no load, a defined measuring torque, or an operating torque. These conditions produce different readings because bearing clearances and gear flank contacts shift.
In a planetary arrangement, backlash is also distributed through multiple meshes. With several planets, carrier positional error and ring gear eccentricity can cause one planet to engage before the others. The first contacting planet may carry disproportionate torque, while the apparent overall backlash measured at an input shaft remains acceptable. Floating elements can improve load sharing, but their motion changes the relationship between static backlash and loaded contact. The design review should therefore include planet-to-planet mesh phase and load-sharing assumptions.
Runout, Eccentricity, and the Tight Spot
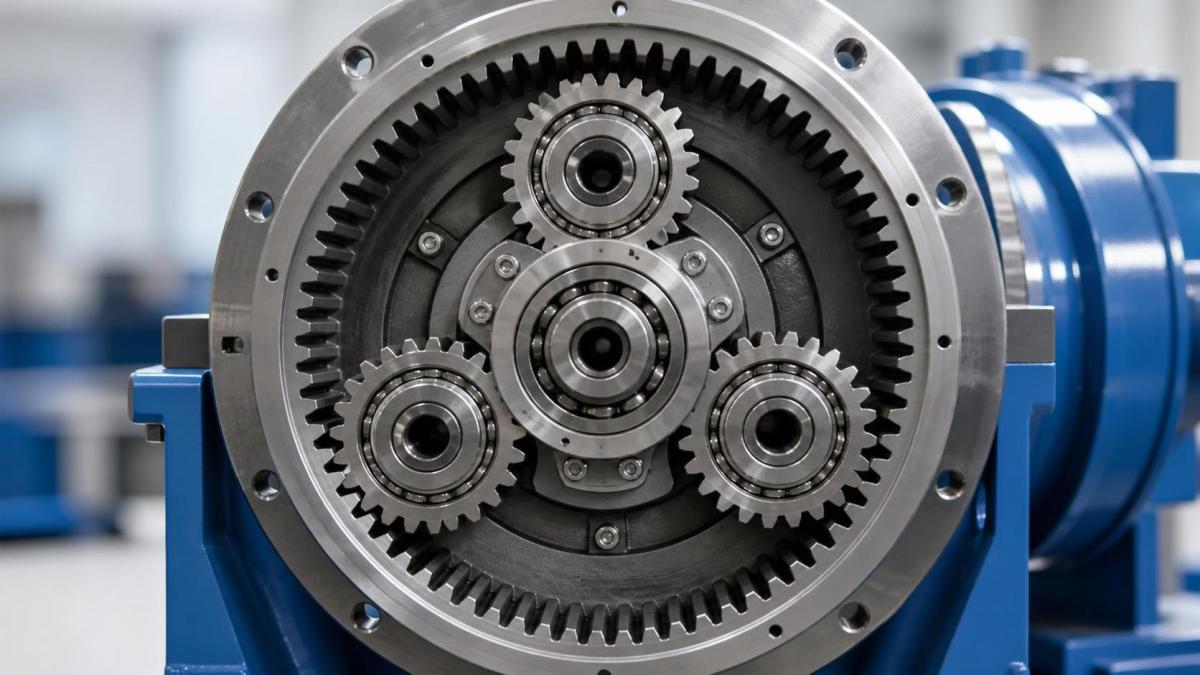
The most important assembly measurement is often the minimum backlash around a complete rotation, not the average value. Ring gear radial runout, pitch variation, housing location error, and planet eccentricity create a tight spot. At that position, the gears may approach interference even when readings at other angular positions show generous clearance.
Internal spur gear runout must be referenced to the datum used in assembly. Measuring tooth geometry relative to an arbitrary outside diameter can be misleading when the ring gear is located by a bore, a pilot diameter, a flange, or a machined face. The inspection datum scheme should mirror the functional mounting scheme. When a ring gear is welded, bolted, shrunk into a housing, or retained by a thin flange, the final installed geometry can differ materially from the free-state measurement.
For large-diameter rings, support during measurement deserves attention. A flexible ring can deform under its own weight or under excessive clamping force. The inspection fixture should support the part in a manner close to its installed condition without over-constraining it. A tooth-to-tooth comparison taken on a distorted ring may lead to unnecessary rework or, worse, acceptance of a part that becomes tight after installation.
Pitch error and accumulated index error create periodic backlash variation. A single local tooth defect may cause a sharp low-clearance event; a systematic indexing error creates a repeating pattern. Recording backlash against angular position helps distinguish these conditions. The distinction matters because polishing a local flank mark will not correct an indexing problem, while changing a cutter or hobbing setup may not address deformation caused by post-machining heat treatment.
Manufacturing Routes and Their Consequences
The manufacturing route must be selected with the backlash requirement in mind. Precision forging can reduce stock-removal demand and provide favorable material flow for suitable gear blanks, but the finished internal tooth geometry still depends on controlled machining, heat treatment, and final inspection. Blank datum quality is particularly important because a small offset between the locating features and the eventual tooth axis becomes mesh runout.
Internal teeth may be produced by shaping, broaching, skiving, milling, grinding, or combinations of these methods. Each route has different limits for achievable profile accuracy, lead quality, surface condition, accessible face width, and production flexibility. Gear shaping is widely applicable but requires control of cutter wear and synchronization. Broaching can be productive for stable designs, although tool condition and part location can influence tooth-space consistency. Power skiving can offer efficient production where machine stiffness, tooling, and process control are established. Internal grinding may be considered when hard finishing and high geometric precision are required, but it introduces its own concerns around burn, residual stress, and inspection access.
Heat treatment is frequently where a well-machined ring gear becomes difficult to assemble. Through-hardening, carburizing, nitriding, induction hardening, and stress-relief operations can each alter dimensions and roundness. The expected distortion pattern should be established through representative process development rather than assumed from the drawing. A ring that contracts uniformly may be accommodated with machining allowance; a ring that becomes lobed, conical, or locally distorted requires different control measures.
Hard finishing should preserve the intended microgeometry. Excessive removal from one flank can alter tooth-space thickness and increase backlash unevenly. Inadequate removal can leave profile error from the pre-heat-treatment process. Surface finish should be evaluated alongside flank form, since roughness affects running-in and may create elevated contact noise before the surfaces stabilize.
Microgeometry for Loaded Conditions
A low no-load backlash figure alone is not a mark of a robust design. Under torque, tooth deflection and housing movement shift the contact pattern. Profile modification and lead crowning may be needed to prevent tooth-edge loading when the carrier tilts, the ring gear deforms, or the planet pins deflect. These modifications alter local clearance along the active flank and should be included in the definition of functional backlash.
Tip relief can soften mesh entry and exit, reducing dynamic excitation, but excessive relief reduces the effective loaded contact length. Relief beginning too early may create impact under moderate torque; relief beginning too late may offer little protection when deflection is significant. The appropriate amount depends on tooth stiffness, transmitted load, contact ratio, material condition, and the expected alignment envelope.
Lead crowning is useful where face-width alignment cannot be maintained perfectly. However, a crowned flank has less contact width at light load and can produce a misleading contact pattern if checked with a low marking load only. Contact verification should use a torque or loading method that represents the intended observation. The acceptance criteria should state whether contact is assessed before or after a controlled run-in.
When the gearbox includes an angle stage ahead of the planetary set, the mounting stiffness and shaft deflection of that stage can affect planetary input alignment. The same system-level review may therefore include components such as a Bevel gear where torque direction and bearing reactions influence the sun gear position. The interface should be evaluated through bearing loads and datum movement rather than by considering each gear mesh independently.
Material Condition and Tooth Stability
Material selection affects backlash indirectly through distortion control, elastic modulus, surface treatment response, and long-term wear resistance. The steel grade, cleanliness level, forging reduction, and heat-treatment specification should be compatible with the required tooth-root strength and surface durability. Material variability that changes hardenability can lead to inconsistent post-treatment movement, even when the machining process is stable.
Residual stress in forged or machined ring blanks may be released during heat treatment or material removal. Symmetrical stock allowance, properly sequenced rough and finish machining, and suitable stress-relief steps can reduce this risk where the process warrants them. Thin-section rings, interrupted flanges, keyways, and bolt patterns deserve separate distortion review because they reduce circumferential stiffness.
Wear can increase operational backlash over time, but a new gearbox with very low clearance is not automatically protected from wear. Insufficient lubrication film, contaminated oil, misalignment, and local overload damage the flanks rapidly. Lubricant viscosity must suit the temperature range and rolling-sliding conditions. Filtration, breather performance, and contamination control are part of the backlash-retention strategy because abrasive particles can alter tooth geometry and bearing position.
Inspection Evidence That Supports Release
Gear inspection should combine analytic measurements with functional checks. Analytic measurement establishes profile, lead, pitch, runout, tooth-space thickness, and datum relationships. Functional rolling or assembly measurement shows how errors combine in the real mesh. Neither approach substitutes completely for the other.
The inspection plan should identify the traceable datum, measuring temperature, instrument uncertainty, sampling logic, and reaction when a result approaches a functional limit. A report showing only a composite gear grade may hide the parameter responsible for a tight spot. Recording individual deviations allows correlation with machining setup, heat-treatment batch behavior, tool wear, or fixturing condition.
Backlash should be measured at multiple angular positions and, where practical, across relevant axial positions. For a planetary set, test both torque directions because flank selection, bearing movement, and carrier clearance can alter the result. A controlled reversal test can reveal lost motion, while a light rotation test can reveal binding. These are different observations and should not be combined into a single undocumented acceptance value.
Measurement-system capability needs attention when the allowable backlash range is narrow. Fixture compliance, indicator resolution, applied torque, operator technique, and temperature drift can consume a substantial part of the tolerance. A repeatability and reproducibility study is appropriate before using an assembly reading as a release criterion. Without that evidence, an apparent production shift may be measurement variation.
Assembly and Field Conditions
Assembly cleanliness affects the first backlash reading. Burrs on tooth tips, coating residue in locating bores, trapped chips beneath a ring gear flange, and damaged pilot surfaces can offset components and create a false tight spot. Fastener tightening sequence matters when the ring gear is clamped into a housing. Uneven clamp load can distort a thin ring or pull it off its locating surface.
Thermal behavior should be considered at the actual duty cycle. A ring gear integrated into a housing may follow housing temperature, while planets and the sun respond more quickly to internally generated mesh heat. Dissimilar materials and unequal thermal paths can temporarily reduce or increase backlash. Cold-start clearance and steady-state clearance should both remain within the intended functional range.
During maintenance, unusual backlash change should be investigated with oil debris, bearing condition, tooth contact, and carrier-pin position rather than corrected by replacing a single gear immediately. A worn bearing can change mesh center distance; a damaged planet pin can tilt a planet; housing distortion can affect all planets at once. The repair decision should follow the observed failure mechanism.
A stable internal spur gear mesh is produced by coordinated geometry, controlled manufacturing variation, functional inspection, and assembly conditions that reflect the real gearbox. Backlash becomes reliable when it is treated as an operating characteristic of the planetary system rather than as one isolated dimension on the ring gear drawing.
Please give us a message