



Related Posts
Online Message
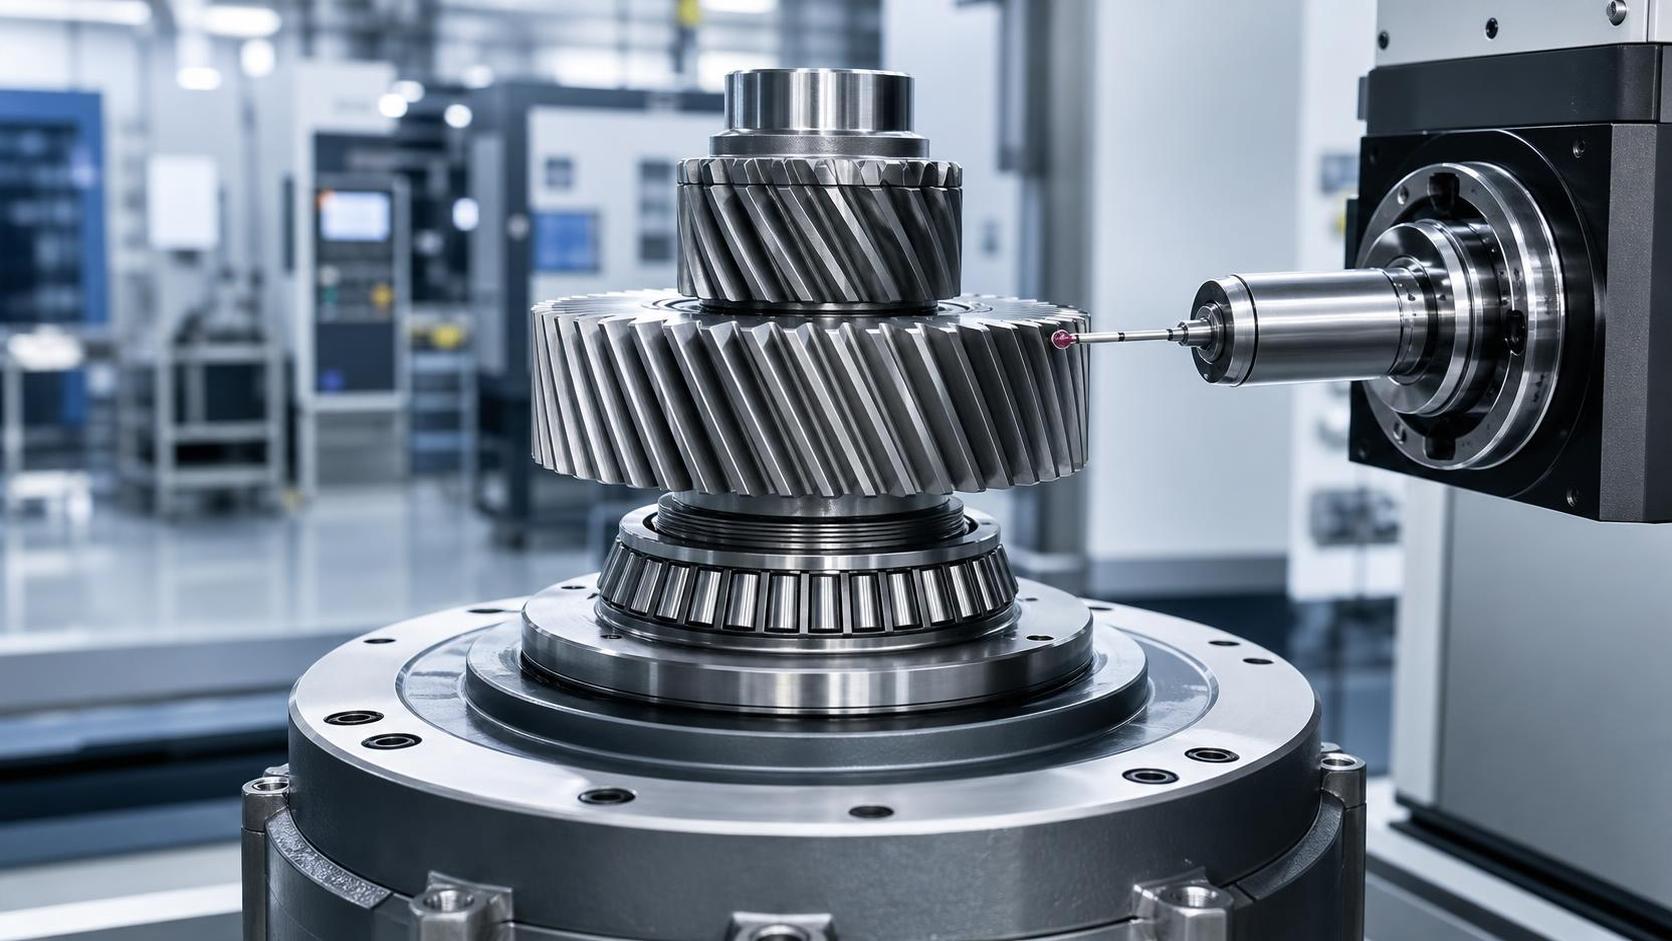
Accuracy Is a System Requirement, Not a Single Number
In motion control equipment, gear accuracy is often discussed as though it were a simple purchasing specification: select a tighter grade, obtain better motion. That assumption is incomplete. A gear can meet a demanding tooth-profile tolerance and still create positioning error, tonal noise, uneven torque, premature bearing wear, or difficult assembly if the lead, pitch, runout, heat-treatment distortion, and mating conditions are not controlled as a system.
For technical evaluators, the central question is not whether precision gears are “high accuracy.” It is which geometric errors will materially affect the machine's required motion, load capacity, acoustic behavior, service life, and cost. The right answer differs markedly between an indexing table, an industrial robot axis, a servo reducer, a packaging line, a wind-turbine gearbox auxiliary drive, and a conventional power-transmission mechanism.
Standards such as ISO 1328 provide a common language for cylindrical gear accuracy, while AGMA standards are frequently used in North American engineering and procurement documentation. These systems make comparison possible, but they do not remove the need to interpret the application. An accuracy class is a limit framework for measured deviations; it is not, by itself, a guarantee of installed transmission performance.
Start With the Motion Function
Before assigning a gear grade, evaluators should identify how the gearset participates in the machine. Is it primarily transmitting power at steady speed? Is it converting servo-motor rotation into repeatable angular positioning? Does it reverse frequently? Will operators work nearby in a noise-sensitive environment? Is the equipment expected to run continuously under variable load? These questions determine which error sources deserve the tightest control.
A conveyor drive, for example, may tolerate modest transmission variation if speed stability is handled elsewhere and the process is not sensitive to small positional deviations. A rotary indexing unit is different: cumulative pitch error can become a direct indexing error, while backlash, shaft compliance, and reducer error may combine into an unacceptable total positioning budget. In a high-speed actuator, lead variation and tooth-form quality can have greater influence on mesh excitation and audible noise than a nominally impressive overall grade.
The engineering objective should therefore be written in functional terms before it is translated into a gear specification. Useful statements include:
- Maximum allowable angular transmission error at the output.
- Repeatability requirement after reversal, including the effect of backlash and torsional deflection.
- Permitted torque ripple or speed variation through the operating range.
- Noise target at specified speed, load, mounting configuration, and measurement distance.
- Required life under the actual duty cycle, lubrication condition, and ambient environment.
- Assembly constraints, including center-distance tolerance, bearing clearance, shaft runout, and housing stiffness.
Without this functional starting point, specifying a very tight accuracy grade can become an expensive substitute for engineering judgment.
What the Main Accuracy Terms Actually Influence
For involute cylindrical gears, evaluators typically encounter profile deviation, lead deviation, pitch deviation, and radial runout. These values are related, but they influence machine behavior in different ways. A drawing that requests only “high precision” or an isolated grade designation may leave significant room for misunderstanding between purchaser, gear manufacturer, and inspection team.
Profile accuracy deserves attention because the involute form governs how contact develops as teeth engage. However, a gear with an excellent measured profile can still perform poorly if its lead error concentrates load near one face edge. This is especially relevant in helical gearing, wide-face applications, and assemblies where shafts deflect under torque. In practice, a controlled lead modification may be more valuable than simply pursuing a tighter unmodified lead tolerance.
Pitch errors are particularly important when a motion-control system needs predictable rotational transfer. Single pitch deviation contributes to local mesh variation, while cumulative pitch deviation can affect the angular relationship over a larger number of teeth. Yet a gear measurement report should not be interpreted as a complete positioning certificate. Encoder resolution, motor control, reducer architecture, bearing compliance, couplings, assembly eccentricity, and thermal behavior all enter the final error chain.
Runout is often underestimated because it may be treated as a secondary inspection result. In a real machine, radial runout can produce once-per-revolution excitation, alter effective backlash, and complicate diagnosis of vibration. Its relevance rises when the gear is mounted directly on a shaft or when the gear datum and mounting datum are not controlled by the same production logic.
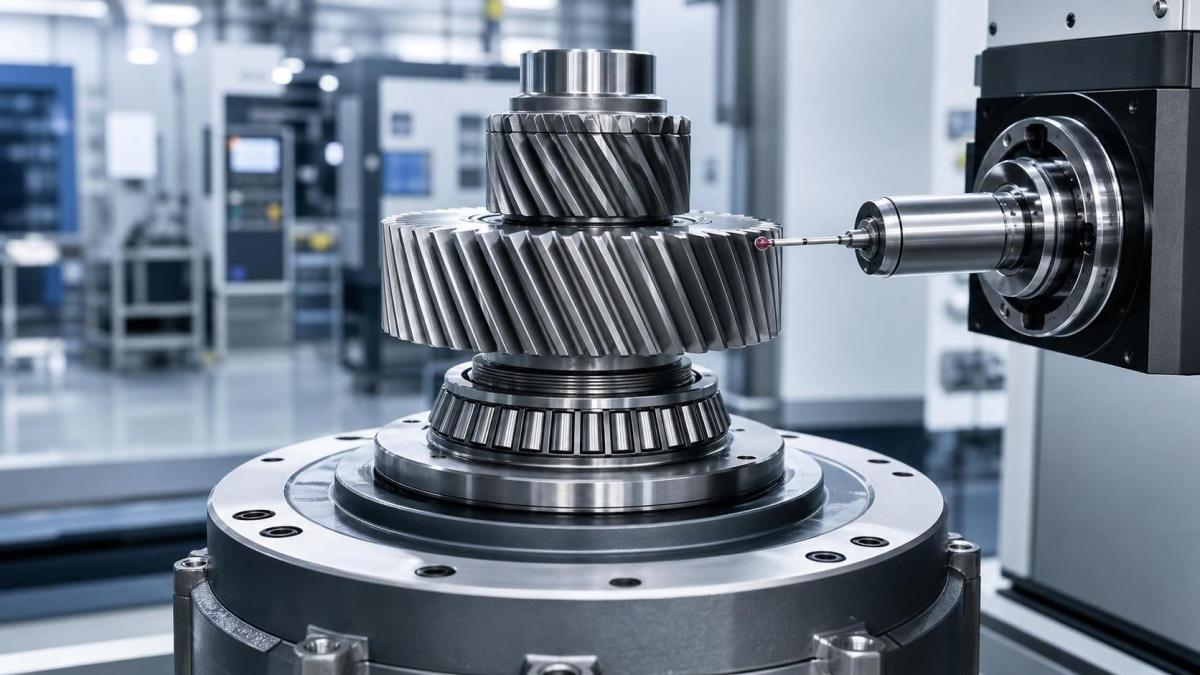
ISO and AGMA Grades Need Context, Not Casual Conversion
ISO 1328 is widely used to define accuracy categories for cylindrical gears, including profile, lead, pitch, and runout-related deviations. Lower ISO quality numbers generally indicate tighter permitted deviations. AGMA documents use a different numbering and evaluation structure. It is tempting to convert one designation directly into the other, but a one-line equivalence can be misleading because standards may use different reference conditions, parameters, calculation methods, and interpretation conventions.
A robust specification identifies the applicable standard edition, gear type, nominal geometry, measurement conditions, the individual controlled parameters, and the acceptance basis. It should also clarify whether the stated grade applies before or after heat treatment, after grinding, or on the finished part delivered for assembly. A grade written without this context can become the source of disputes rather than the solution to them.
For critical applications, the drawing or purchase specification should avoid relying solely on a blanket class designation. It is often better to state the grade as a baseline and then add functional requirements where necessary: maximum allowable runout to a defined bore datum, controlled flank modification, backlash range at a defined center distance, required contact pattern, surface finish, hardness range, and inspection sampling plan.
Technical teams should also distinguish gear accuracy from gear strength rating. ISO 6336 and AGMA gear-rating methods address tooth-root bending strength, contact stress, and related rating considerations. A finely ground gear is not automatically adequate for a high-torque duty cycle, and a strong forged blank is not automatically suitable for a low-noise positioning drive. Geometry, metallurgy, heat treatment, lubrication, and system stiffness must be evaluated together.
When a Higher Grade Is Worth Paying For
Tighter accuracy is usually justified when gear errors are directly visible in the process or when they amplify into system-level risk. Common cases include high-speed servo gearheads, robotic joints, rotary tables, printing and converting equipment, semiconductor or inspection handling equipment, and compact reducers where there is little structural mass to damp excitation.
In these applications, the benefit may not appear simply as “more precise teeth.” Better controlled geometry can improve mesh consistency, reduce dynamic excitation, support more stable control tuning, limit local contact stress, and reduce the variability that complicates final assembly. It can also reduce the need for corrective fitting, which matters when production volumes make manual selection or adjustment impractical.
Still, a tighter grade should not be treated as a universal insurance policy. If a housing permits center-distance movement, if bearing seats are poorly concentric, or if a thin shaft bends under load, a premium gear may operate outside the conditions under which it was measured. The machine will then exhibit errors that appear to be gear-related, although the actual cause is the assembled transmission system.
This is one reason experienced purchasers ask not only for a gear inspection report but also for datum strategy and process capability evidence. A supplier should be able to explain how the bore, faces, tooth flanks, and inspection references relate to the customer's functional assembly datums.
Heat Treatment Can Redefine the Accuracy Decision
For many steel gears, the decisive manufacturing sequence is not cutting alone but cutting, heat treatment, and final finishing. Carburizing, quenching, induction hardening, nitriding, or other treatments can alter tooth geometry through distortion. The risk depends on material, blank geometry, tooth size, heat-treatment route, fixturing, and batch consistency.
For this reason, evaluators should ask a direct question: what accuracy must be achieved in the final operating condition? A gear cut to a tight pre-heat-treatment tolerance may not retain that result afterward. Conversely, specifying final grinding on every tooth surface may be technically unnecessary if the application can accept a controlled post-treatment quality achieved through a stable forging, machining, and heat-treatment process.
Near-net-shape and precision-forging routes can be relevant at this stage. By reducing material removal and establishing a more consistent blank geometry, they may support material efficiency and shorter process chains for suitable gear forms. They do not eliminate the need for finishing where demanding tooth accuracy or surface condition is required, but they can change the cost-quality balance. For straightforward external gearing, a Spur gear should be evaluated not only by its final tolerance callout but by the whole route from forged blank through machining, hardening, finishing, and final inspection.
Inspection Reports: What to Request and What to Challenge
A gear report is useful only when it proves the characteristics that matter to the application. A report showing a favorable composite result but omitting lead deviation may not adequately address edge-loading risk. Likewise, a report from a single inspected part does not establish production consistency for a serial program.
For a technically demanding procurement package, consider requesting the following evidence proportionate to the risk:
- Reference to the agreed ISO or AGMA standard, including the edition and quality designation.
- Measured profile, lead, pitch, and runout results, with declared measurement datums.
- Tooth-contact or contact-pattern requirements where load distribution is critical.
- Backlash values at the specified center distance and temperature condition where applicable.
- Material certificate and heat-treatment verification, including hardness and effective case-depth requirements when relevant.
- Surface integrity requirements after grinding, particularly where grinding burn or residual-stress concerns may affect fatigue performance.
- First-article inspection, process capability expectations, and sampling rules for repeat production.
The inspection method matters as much as the reported number. Gear measuring centers, double-flank composite checks, single-flank rolling tests, coordinate measurement, and functional assembly testing each reveal different conditions. A supplier and purchaser should agree which method is the acceptance authority rather than assuming all test results are interchangeable.
Common Specification Errors
One frequent error is applying the same accuracy grade to every gear in a drivetrain. A pinion operating at high speed may need more rigorous flank and runout control than a slower mating gear, while another stage may be governed primarily by strength or backlash. Uniformly tightening every component can add cost without improving the limiting system behavior.
Another is treating backlash as an absolute defect. In reversing positioning systems, low backlash is valuable, but zero backlash is not automatically desirable. Manufacturing variation, lubrication film, thermal expansion, housing tolerance, and operating temperature all need clearance considerations. The proper objective is a controlled backlash range compatible with the machine's error budget and operating environment.
A third error is ignoring microgeometry. Intentional profile crowning, lead crowning, tip relief, or other modifications may allow a gearset to remain well behaved when torque deflects shafts and housings. These features can make a measured geometry look less “perfect” against a theoretical involute, while producing better loaded contact and lower noise. The relevant comparison is functional performance under expected load, not visual conformity to an idealized tooth alone.
Build the Grade Around the Risk You Actually Carry
The most defensible gear specification links each tolerance to a failure mode or performance target. Tighten lead control when face-load distribution and noise are at risk. Tighten pitch and runout when angular transmission regularity and repeatability are exposed. Define flank modification when assembled deflection is significant. Specify post-heat-treatment verification when distortion can alter the finished geometry. Then verify that the supplier's inspection method uses the same datums and conditions that matter in the product.
That approach produces a more useful result than simply requesting the highest available grade. In motion control equipment, precision is valuable when it removes a known source of uncertainty. Where it does not, the better decision may be to invest in housing stiffness, bearing arrangement, lubrication control, thermal management, or a manufacturing process capable of holding the required geometry consistently at production scale.
Please give us a message