



Related Posts
Online Message
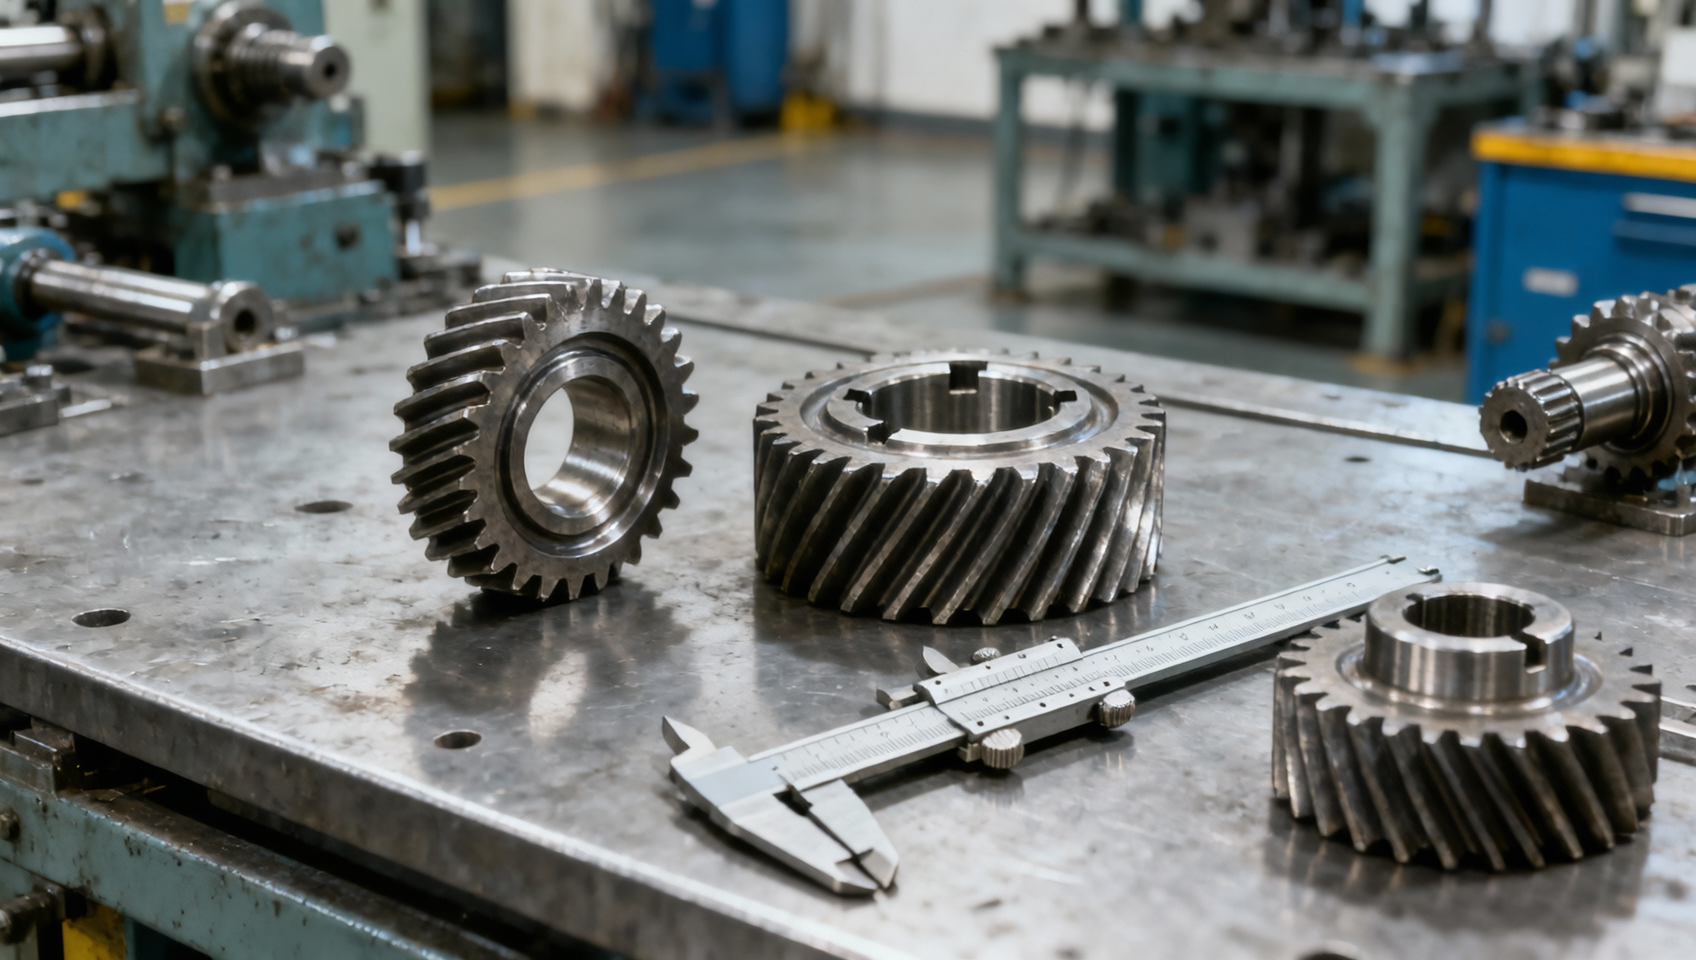
Yes—industrial spur gear suppliers can often support obsolete equipment when original replacement gears are no longer available. A replacement may be developed from an existing drawing, an unused spare, or a worn component supported by measurements of the gearbox. The practical question is whether the supplier can establish the original gear geometry, specify suitable material and heat treatment, and verify that the replacement will work with the remaining components.
A gear that fits onto the shaft can still run noisily, overheat, or fail prematurely. Before ordering, establish what caused the original failure and what information is available to reproduce the part. That preparation helps determine whether a custom gear, a replacement pair, or a wider gearbox repair offers the most dependable route back into service.
Start with the failure, not just the missing part number
An obsolete part number identifies the sourcing problem, but it rarely explains the mechanical problem. A broken tooth could result from a sudden jam, repeated overload, fatigue, poor alignment, or damage elsewhere in the drive. Reproducing the gear without addressing the cause can expose the new component to the same conditions.
Before cleaning or removing evidence, photograph the gear in position, tooth damage, lubricant condition, and any debris. Record whether the machine became noisy gradually or stopped suddenly. Preserve broken pieces where practical, and identify which gear drove which. These details help distinguish progressive wear from an isolated overload.
Inspect the mating gear, bearings, shafts, keys, and housing supports. Worn bearings can allow shafts to move, changing how the teeth contact. A loose shaft fit or distorted housing can create uneven loading even when the replacement gear is manufactured correctly.
The first decision is whether the gear is the failed component or one symptom of a larger fault. If the gearbox has widespread damage, obtaining a single replacement gear may leave most of the repair unresolved.
What can a supplier reconstruct without an original drawing?
A complete manufacturing drawing provides a useful starting point, but it is not always essential. Reverse engineering can establish a replacement specification from physical parts and assembly measurements. The reliability of that process depends on the condition of the evidence.
Tooth count and outside diameter are useful initial measurements, but they do not fully define a spur gear. The supplier also needs to establish module or diametral pitch, pressure angle, face width, tooth thickness, and any profile modification. Older machinery may use an inch-based tooth system, a less common pressure angle, or geometry that does not match a current catalog item.
Profile shift deserves attention because it changes the tooth geometry and can affect outside diameter and the intended mesh. Simply calculating pitch from the outside diameter can therefore produce a misleading result. Measurements of the mating gear and shaft center distance help resolve these uncertainties.
Mounting features matter just as much. Bore size and fit, keyway dimensions, hub position, shoulders, and retaining features determine where the gear sits and how it transmits torque. Identify the surfaces used to locate the gear during inspection so that bore alignment and tooth accuracy are assessed against the correct references.
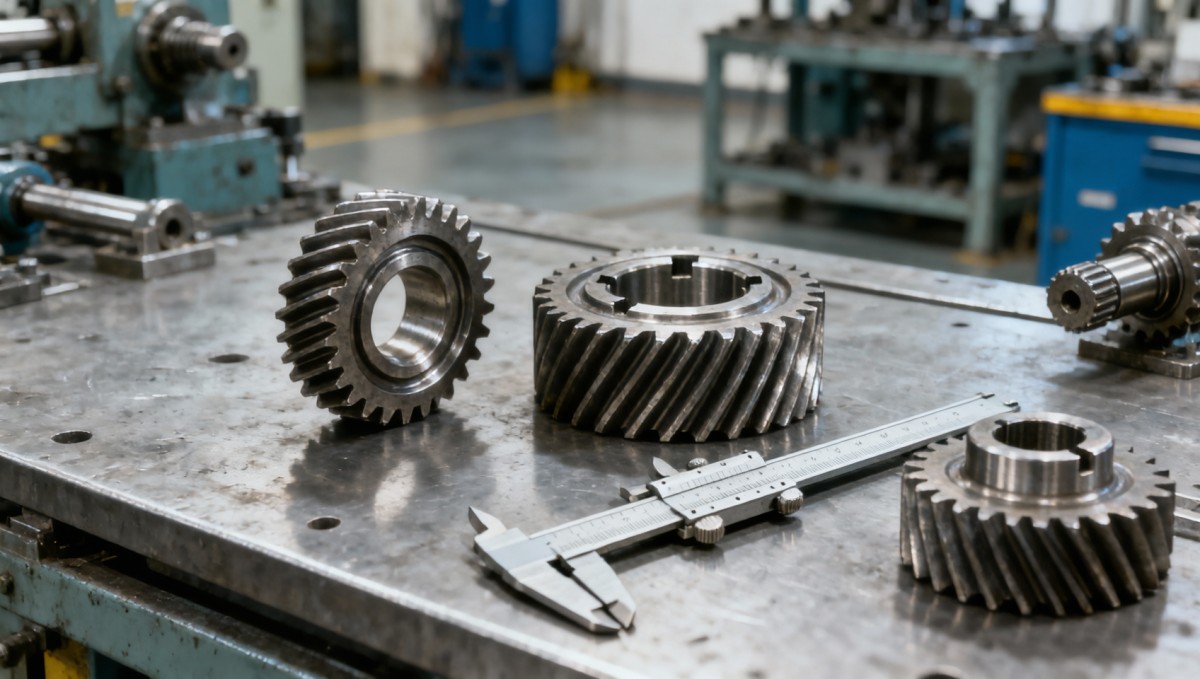
Match the operating duty before choosing material and heat treatment
Two gears with identical dimensions can behave differently under load. Material, heat treatment, surface condition, and manufacturing accuracy influence resistance to tooth bending, surface fatigue, and wear. A replacement specification should reflect the machine’s duty as well as the original component.
Give the supplier the operating speed, available torque or power information, running hours, and starting conditions. Include frequent reversals, shock loads, jams, and changes made to the machine. A larger motor or altered drive ratio can make the current duty different from the conditions for which the original gear was designed.
Motor nameplate power alone does not establish the load at every gear mesh. The gear’s position in the transmission, reduction ratio, and overload protection all affect the assessment. Where operating data is incomplete, the supplier should explain which assumptions support the proposed design.
Material identification and hardness measurements can help characterize an old component, but neither should be treated as a complete heat-treatment specification. Surface hardness alone does not establish effective case depth or core properties. Some investigations require a sectioned sample, so agree on any destructive examination before sacrificing a serviceable spare or an important failure fragment.
Making the replacement harder is not automatically an improvement. An unsuitable combination of hardness, toughness, and hardened depth can introduce new failure risks. Compatibility with the mating gear and lubrication conditions must also be considered.
When is replacing only one gear reasonable?
A single replacement can be practical when the mating gear remains serviceable, its geometry is established, and the assembly can achieve the intended alignment and backlash. This is often worth considering when damage is confined to one component and the cause has been corrected.
Replacing both gears becomes more attractive when the surviving gear has substantial pitting, scoring, distorted teeth, or an uneven wear pattern. A new gear operating against a heavily worn mate may develop concentrated contact and noise. Reproducing the damaged tooth shape of the old gear would preserve the wear rather than restore the intended mesh.
Backlash—the clearance between mating teeth—also needs an engineering basis. Too little clearance can cause binding as operating conditions change; excessive clearance can contribute to impact during reversals. The suitable value depends on the gear geometry, accuracy, temperature, lubrication, and assembly conditions. A universal clearance figure is not a sound substitute for that assessment.
For equipment with damaged housings, unreliable bearings, or several unavailable parts, a replacement gearbox or drive conversion may be more practical. Compare the complete installation work, including mounting, shaft position, ratio, torque capacity, and controls. A custom gear may involve less disruption, while a wider conversion may address more of the machine’s remaining problems.
Choose industrial spur gear suppliers by the work they can verify
For obsolete equipment, the useful distinction is between a supplier that can manufacture a submitted drawing and one that can help develop and validate a replacement specification. Both can be suitable, but the engineering responsibility must be clear.
Ask who will establish the tooth geometry, select the material, review the heat treatment, and approve the drawing. If specialist processes are subcontracted, identify who controls their requirements and reviews the results. A successful repair depends on those activities working together.
The manufacturing route should suit the quantity, gear size, duty, and required accuracy. A forged blank may be appropriate for some applications, while other replacements may be machined from suitable stock. Forging does not remove the need to control final tooth geometry, mounting dimensions, or heat-treatment distortion.
Liaocheng Jiucheng Auto Parts Co., Ltd. combines forging and mechanical processing for gear-related components. Its Wheel-type forgings may be relevant when assessing a blank for a custom gear. The blank is one stage of the solution; the inquiry should still define who supplies the finished teeth, heat treatment, and final inspection.
Ask for an inspection plan that reflects the application. Relevant checks can include bore and keyway dimensions, tooth geometry, runout, hardness, and material traceability. A catalog statement about precision is less useful than agreement on which characteristics will be measured and what constitutes acceptance.
Send an inquiry that supports an engineering decision
A request stating only “make one gear to sample” leaves important questions unanswered. Organize the available evidence into a single inquiry so the supplier can identify gaps before committing to manufacture.
- Equipment details: machine and gearbox identification, assembly drawings, original part numbers, and known modifications.
- Physical evidence: photographs, tooth count, approximate dimensions, damage location, and availability of the gear and its mate for inspection.
- Operating conditions: speed, load information, duty cycle, reversals, overload events, and lubricant details.
- Assembly constraints: shaft and bearing condition, center distance, available space, mounting features, and access for installation.
- Supply requirements: quantity, required delivery date, documentation, inspection expectations, and whether a trial fitting is possible.
State whether the drawing or sample is the controlling reference. If they disagree, resolve the difference before production. An old drawing may omit a later modification, while a worn sample may no longer represent the intended dimensions.
Separate the assessment stage from the manufacturing commitment where the design is uncertain. A supplier may need to inspect the parts before confirming feasibility, price, and delivery. Ask which activities determine the schedule, including material procurement, tooling, heat treatment, finishing, and inspection. That gives a more useful picture of downtime than an unsupported promise of fast delivery.
Plan the return to service while the gear is being made
Receiving a dimensionally acceptable gear is a milestone, but installation determines how it performs. Remove debris from the previous failure, inspect lubrication passages, and address bearing or shaft defects before assembly. Follow the specified fitting method so that installation forces do not damage the gear or bearings.
Check gear position, backlash at several rotational positions, free rotation, and tooth contact using an appropriate inspection method. Variation around a revolution can indicate runout or assembly problems. Resolve binding or abnormal contact before powered operation.
Commission the drive in controlled stages appropriate to the machine, beginning with checks that can be performed safely before applying normal load. Monitor noise, vibration, temperature, and lubricant condition. If these change unexpectedly, investigate the assembly and operating conditions before continuing.
Once the replacement performs satisfactorily, retain the approved drawing, material and heat-treatment requirements, inspection records, and supplier reference. Record any installation adjustments as well. This turns a difficult one-off repair into a documented spare that can be ordered again.
The most useful next step is to collect the failed gear, information about its mating component, and a clear description of the operating duty. With that evidence, a capable supplier can assess whether to reproduce the original part, replace the pair, or recommend a broader repair—and define how the chosen solution will be accepted before manufacture begins.
Please give us a message